342 Hillcrest Circle SW
Hillcrest, Airdrie, AB, T4B4B3
Listed by CIR Realty
$799,900
- 4+1 bedrooms
- 4 bathrooms
- 4 parking
- 2639 sq ft
Listed 48 days ago · MLS® A2341993
About this home
Step into pure luxury and comfort with this breathtaking two-storey residence nestled in Hillcrest, one of Airdrie’s most desirable and family-friendly communities. Perfectly balancing upscale sophistication with everyday functionality, this impressive home offers 3,821 square feet of total living space, featuring 5 bedrooms, 3.5 bathrooms, a spacious upper bonus room, a private home office, and a fully finished basement. From the moment you cross the threshold, you are greeted by an abundance of natural light streaming through generous windows. The open-concept main floor showcases upgraded flooring and centers around a chef-inspired main kitchen that is as practical as it is stunning, complete with a massive center island and generous counter space. Culinary enthusiasts will fall in love with the addition of a dedicated spice kitchen—a highly coveted feature for seamless prep and entertaining. This culinary haven flows effortlessly into a bright dining area and a magnificent, vaulted-ceiling living room anchored by a striking feature fireplace designed for memorable family gatherings. Tucked away on the main level is a private den, offering a quiet, professional environment that makes working from home completely effortless. Upstairs, the layout continues to impress with a grand primary retreat—a true sanctuary featuring a spa-like five-piece ensuite and a massive walk-in closet. Three additional generously sized bedrooms provide plenty of space for a growing family, while a versatile central bonus room offers the ideal backdrop for movie nights or play. A dedicated upper-level laundry room and a crisp full bathroom complete this thoughtfully designed top floor. The living space extends down into the fully finished basement, which has been transformed into a massive entertainment zone. Accompanied by a fifth bedroom and a full bathroom, this lower level serves as the ultimate retreat for overnight guests, teenagers, or extended family. Outside, step into your sunn y, south-facing backyard to enjoy a beautifully landscaped oasis with a private upper deck and lower patio area perfect for summer barbecues. Packed with premium upgrades, this home includes central air conditioning for hot summer days and year-round, customizable Gemstone exterior lighting.Location is everything, and this property delivers. Enjoy being within easy walking distance to the excellent amenities at Cooper’s Crossing and just minutes from local parks, great schools, and major commuter routes including Stoney Trail and Deerfoot Trail. Beautifully maintained, move-in ready, and absolutely stunning from top to bottom, this is a property you need to experience in person—book your private viewing today before it’s gone! (id:66966)
Details
- Type
- Detached
- Size
- 2639 sq ft
- Basement
- Finished, Full
- Garage
- Garage
- Property tax
- $5,804 (2026)
- Neighbourhood
- Hillcrest
- Municipality
- Airdrie
Interior
- Bedrooms
- 4 above ground + 1 below
- Fireplace
- Yes
- Appliances
- Washer, Refrigerator, Dishwasher, Stove, Dryer
- Flooring
- Carpeted, Ceramic Tile, Vinyl Plank
Heating, cooling and services
- Heating
- Forced air, Natural gas
- Air conditioning
- Central air conditioning
Building and exterior
- Year built
- 2015
- Exterior
- Wood frame
- Foundation
- Poured Concrete
- Outdoor
- Stone, Vinyl siding
Parking
- Total parking
- 4
- Driveway and parking
- Attached Garage, Concrete
Rooms
| Room | Level | Size | Features |
|---|---|---|---|
| 2pc Bathroom | Main level | ||
| Dining room | Main level | 13.92 Ft x 15.50 Ft | |
| Other | Main level | 28.75 Ft x 12.00 Ft | |
| Living room | Main level | 16.08 Ft x 13.92 Ft | |
| Other | Main level | 7.75 Ft x 5.83 Ft | |
| Office | Main level | 10.08 Ft x 8.67 Ft | |
| 4pc Bathroom | Upper Level | 10.67 Ft x 6.92 Ft | |
| 5pc Bathroom | Upper Level | 14.17 Ft x 12.83 Ft | |
| Bedroom | Upper Level | 9.92 Ft x 10.75 Ft | |
| Bedroom | Upper Level | 9.42 Ft x 11.75 Ft | |
| Bedroom | Upper Level | 12.83 Ft x 13.00 Ft | |
| Bonus Room | Upper Level | 18.75 Ft x 12.83 Ft | |
| Laundry room | Upper Level | 5.50 Ft x 7.42 Ft | |
| Primary Bedroom | Upper Level | 16.00 Ft x 11.67 Ft | |
| Other | Upper Level | 13.42 Ft x 8.92 Ft | |
| 3pc Bathroom | Basement | 5.00 Ft x 10.67 Ft | |
| Bedroom | Basement | 15.33 Ft x 10.67 Ft | |
| Recreational, Games room | Basement | 44.25 Ft x 12.75 Ft | |
| Furnace | Basement | 15.00 Ft x 10.67 Ft |
Location
Location is approximate. See nearby homes on the map
Listed by CIR Realty.

REALTOR®, REALTORS®, and the REALTOR® logo are certification marks that are owned by REALTOR® Canada Inc. and licensed exclusively to The Canadian Real Estate Association (CREA). These certification marks identify real estate professionals who are members of CREA and who must abide by CREA’s By-Laws, Rules, and the REALTOR® Code. The MLS® trademark and the MLS® logo are owned by CREA and identify the professional real estate services provided by members of CREA.
The information contained on this site is based in whole or in part on information that is provided by members of The Canadian Real Estate Association, who are responsible for its accuracy. CREA reproduces and distributes this information as a service for its members and assumes no responsibility for its accuracy.
Similar homes nearby
See more in Airdrie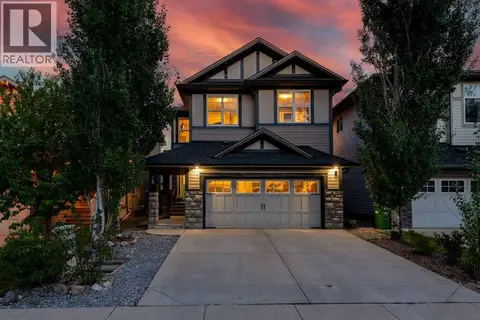 📷 45
$709,900
4 bd3 ba4 pk2576 ft²
78 Hillcrest Street SW
Hillcrest, Airdrie
Detached · MLS® A2344358 · Royal LePage Blue Sky
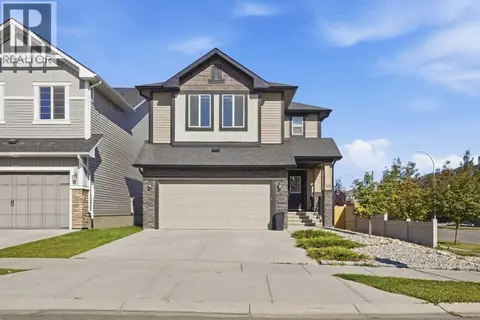 📷 47
$709,900
3 bd3 ba4 pk2119 ft²
108 Hillcrest Avenue SW
Hillcrest, Airdrie
Detached · MLS® A2347760 · CIR Realty
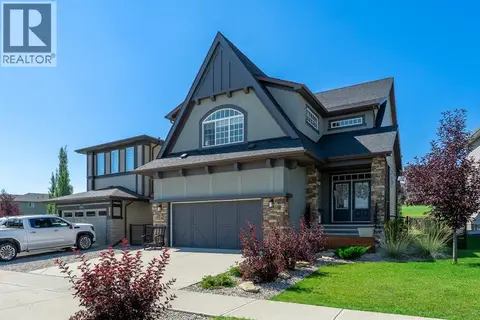 📷 50
$929,000
4 bd4 ba4 pk2730 ft²
236 Hillcrest Drive SW
Hillcrest, Airdrie
Detached · MLS® A2338528 · Century 21 Masters
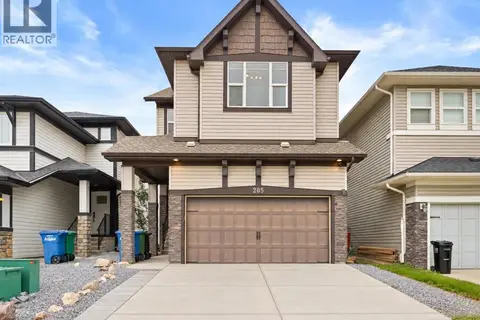 📷 35
$669,900
3+1 bd3 ba4 pk1952 ft²
205 Hillcrest Drive SW
Hillcrest, Airdrie
Detached · MLS® A2345032 · TREC The Real Estate Company
 📷 45
$799,900
4 bd3 ba4 pk2552 ft²
821 Baywater Place SW
Bayside, Airdrie
Basement suite
Detached · MLS® A2299587 · LPT Realty
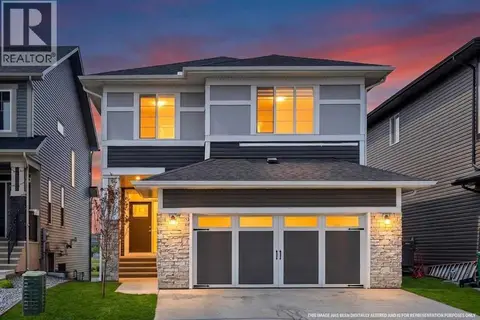 📷 50
$799,900
3 bd3 ba4 pk2317 ft²
75 Midgrove Drive SW
Midtown, Airdrie
Waterfront
Detached · MLS® A2322777 · CIR Realty
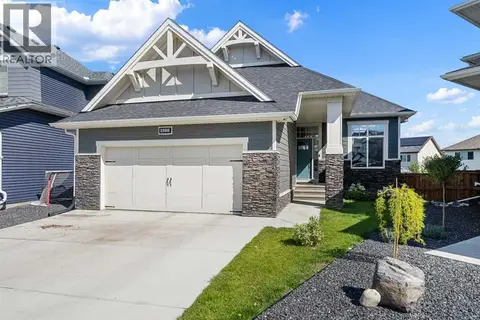 📷 47
$799,900
1+2 bd3 ba4 pk1487 ft²
1508 Coopers Point SW
Coopers Crossing, Airdrie
Detached · MLS® A2343609 · MaxWell Capital Realty
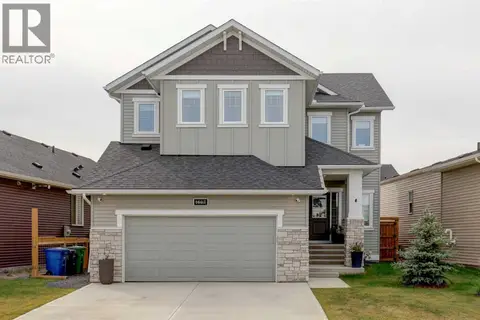 📷 34
$799,900
3 bd3 ba4 pk2438 ft²
1607 Baywater Street SW
Bayside, Airdrie
Detached · MLS® A2350907 · Evolve Realty