108 Hillcrest Avenue SW
Hillcrest, Airdrie, AB, T4B4C8
Listed by CIR Realty
$709,900
- 3 bedrooms
- 3 bathrooms
- 4 parking
- 2119 sq ft
Listed 28 days ago · MLS® A2347760
About this home
OPEN HOUSE (OCT 3RD 11AM-2PM) A rare opportunity to own a beautifully upgraded corner-lot home backing onto greenspace in sought-after Hillcrest, Airdrie! With no neighbours behind, abundant natural light, and a location just steps from the Northcott Prairie school (K-Grade 9), this home offers an exceptional blend of luxury, privacy, and convenience.The impressive main floor welcomes you with a spacious foyer, LVP flooring throughout, and a stylish pocket office. The open-concept living room is flooded with natural light through massive corner-lot windows and features a cozy electric fireplace, creating the perfect space to relax and entertain. The showstopping kitchen features ceiling-height cabinetry, modern backsplash, quartz countertops, gas cooktop, chimney hood fan, built-in oven and microwave, and smart refrigerator. A walk-through pantry leads to the spacious mudroom, while the dining area opens onto the deck and low-maintenance backyard.Upstairs, upgraded metal railings and additional windows in the bonus room add a modern touch. Two spacious bedrooms share a 4-piece bathroom, and the upgraded laundry room offers a sink and additional cabinetry. The impressive primary retreat features a 5-piece ensuite, dedicated makeup vanity, and massive walk-in closet.The unfinished basement offers excellent potential for future development. Completing this exceptional property is an attached double garage, premium corner-lot location, peaceful greenspace backdrop, extensive upgrades, and unbeatable proximity to the school. A truly special home in one of Airdrie’s desirable family communities. (id:66966)
Details
- Type
- Detached
- Size
- 2119 sq ft
- Basement
- Unfinished, Full
- Garage
- Garage
- Property tax
- $4,984 (2026)
- Neighbourhood
- Hillcrest
- Municipality
- Airdrie
Interior
- Bedrooms
- 3 above ground
- Fireplace
- Yes
- Appliances
- Washer, Refrigerator, Cooktop - Gas, Dishwasher, Dryer, Microwave, Oven - Built-In, Hood Fan, Window Coverings
- Flooring
- Tile, Laminate, Carpeted, Vinyl Plank
Heating, cooling and services
- Heating
- Forced air
Building and exterior
- Year built
- 2018
- Exterior
- Wood frame
- Foundation
- Poured Concrete
- Outdoor
- Vinyl siding
Parking
- Total parking
- 4
- Driveway and parking
- Attached Garage
Rooms
| Room | Level | Size | Features |
|---|---|---|---|
| 2pc Bathroom | Main level | 2.83 Ft x 7.92 Ft | |
| Dining room | Main level | 8.58 Ft x 11.08 Ft | |
| Foyer | Main level | 9.75 Ft x 6.42 Ft | |
| Hall | Main level | 14.92 Ft x 5.58 Ft | |
| Kitchen | Main level | 15.42 Ft x 11.25 Ft | |
| Living room | Main level | 15.08 Ft x 11.92 Ft | |
| Other | Main level | 6.08 Ft x 7.25 Ft | |
| Office | Main level | 9.00 Ft x 6.50 Ft | |
| Pantry | Main level | 13.83 Ft x 3.92 Ft | |
| 4pc Bathroom | Second level | 4.83 Ft x 8.67 Ft | |
| Bedroom | Second level | 11.42 Ft x 13.92 Ft | |
| Bedroom | Second level | 10.42 Ft x 14.17 Ft | |
| Bonus Room | Second level | 13.92 Ft x 12.08 Ft | |
| Hall | Second level | 21.67 Ft x 4.08 Ft | |
| Laundry room | Second level | 6.92 Ft x 8.08 Ft | |
| Primary Bedroom | Second level | 14.92 Ft x 12.25 Ft | |
| 5pc Bathroom | Second level | 9.33 Ft x 10.33 Ft |
Location
Location is approximate. See nearby homes on the map
Listed by CIR Realty.

REALTOR®, REALTORS®, and the REALTOR® logo are certification marks that are owned by REALTOR® Canada Inc. and licensed exclusively to The Canadian Real Estate Association (CREA). These certification marks identify real estate professionals who are members of CREA and who must abide by CREA’s By-Laws, Rules, and the REALTOR® Code. The MLS® trademark and the MLS® logo are owned by CREA and identify the professional real estate services provided by members of CREA.
The information contained on this site is based in whole or in part on information that is provided by members of The Canadian Real Estate Association, who are responsible for its accuracy. CREA reproduces and distributes this information as a service for its members and assumes no responsibility for its accuracy.
Similar homes nearby
See more in Airdrie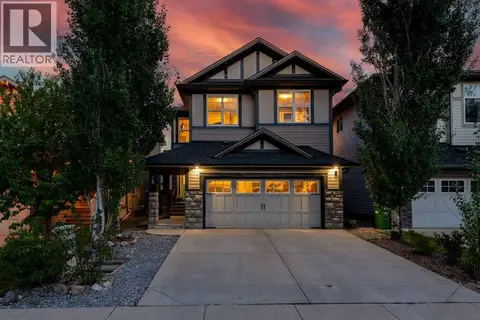 📷 45
$709,900
4 bd3 ba4 pk2576 ft²
78 Hillcrest Street SW
Hillcrest, Airdrie
Detached · MLS® A2344358 · Royal LePage Blue Sky
 📷 35
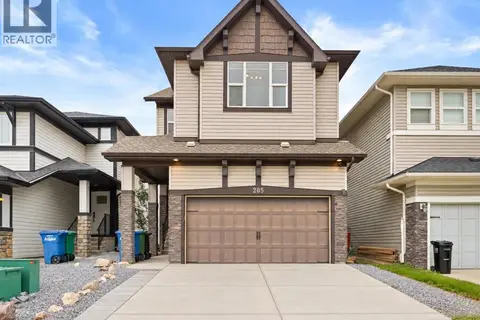
$669,900
3+1 bd3 ba4 pk1952 ft²
205 Hillcrest Drive SW
Hillcrest, Airdrie
Detached · MLS® A2345032 · TREC The Real Estate Company
 📷 49
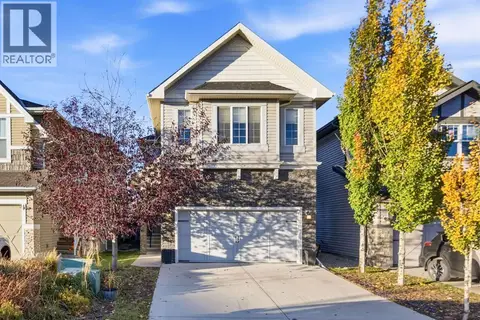
$620,000
3 bd3 ba4 pk2094 ft²
411 Hillcrest Circle SW
Hillcrest, Airdrie
Detached · MLS® A2352664 · Manor Real Estate Ltd.
 📷 47
$799,900
4+1 bd4 ba4 pk2639 ft²
342 Hillcrest Circle SW
Hillcrest, Airdrie
Detached · MLS® A2341993 · CIR Realty
 📷 32
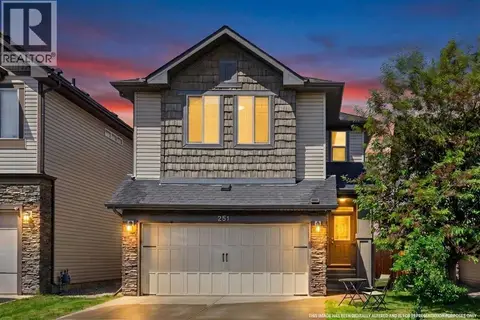
$609,000
3 bd4 ba4 pk1921 ft²
251 Hillcrest Circle SW
Hillcrest, Airdrie
Detached · MLS® A2332329 · Real Broker
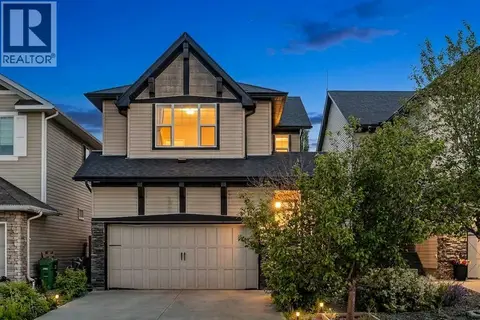 📷 34
$600,000
3 bd4 ba4 pk1874 ft²
166 Hillcrest Circle SW
Hillcrest, Airdrie
Detached · MLS® A2324657 · eXp Realty
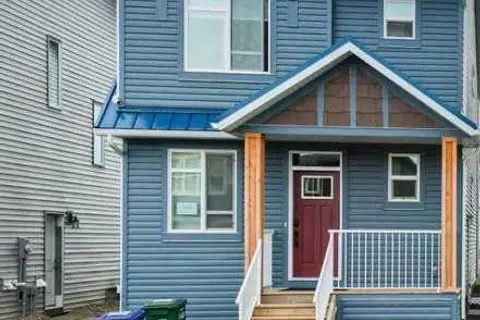 New
📷 34
$709,999
3+1 bd4 ba2 pk1912 ft²
3222 Chinook Winds Drive SW
Chinook Gate, Airdrie
Basement suite
Detached · MLS® A2353326 · RE/MAX Complete Realty
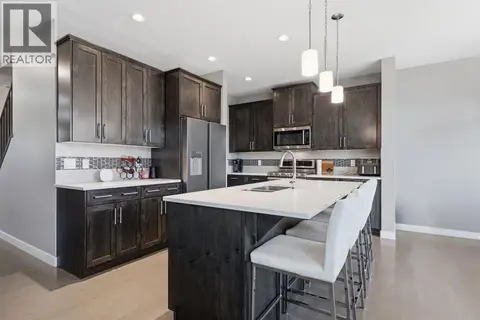 📷 35
$710,000
3 bd4 ba4 pk2248 ft²
2632 Ravenslea Gardens SE
Ravenswood, Airdrie
Detached · MLS® A2335075 · Real Broker