166 Hillcrest Circle SW
Hillcrest, Airdrie, AB, T4B0Y5
Listed by eXp Realty
$600,000
- 3 bedrooms
- 4 bathrooms
- 4 parking
- 1874 sq ft
Listed 117 days ago · MLS® A2324657
About this home
Welcome to this beautifully maintained two-storey home in the highly desirable family community of Hillcrest, offering over 2,500 sq. ft. of fully developed living space, a heated double-attached garage, a functional family-friendly layout, and a spacious backyard designed for everyday living and entertaining.From the moment you step inside, you'll appreciate the bright, open-concept design filled with natural light. The heart of the home is the stunning kitchen, complete with granite countertops, a large centre island, built-in wall oven, electric cooktop, stainless steel appliances, abundant cabinetry, and a convenient walk-through pantry connecting directly to the attached garage—making grocery days effortless. The kitchen flows seamlessly into the generous dining area and inviting living room, where a cozy corner gas fireplace creates the perfect gathering space for family and friends.Step outside to enjoy the oversized rear deck overlooking the fully landscaped and fenced backyard. Whether you're hosting summer BBQs, watching the kids play, or relaxing around the beautifully designed fire pit area, this outdoor space offers something for everyone.Upstairs, you'll find a bright west-facing bonus room that's perfect for movie nights, a children's play area, or a home office. The spacious primary suite serves as a private retreat, featuring a large walk-in closet and an impressive 5-piece ensuite with dual vanities, a soaker tub, and a separate shower. Two additional generously sized bedrooms, a full bathroom, and the convenience of upper-floor laundry complete the upper level.The fully finished basement expands your living space with a large recreation room ideal for a home gym, games room, media room, or additional family space. A full 4-piece bathroom and extra storage complete the lower level, offering flexibility for growing families, teenagers, guests, or multi-purpose living.The heated double attached garage provides year-round comfort while addin g valuable storage and workspace for vehicles, tools, and hobbies.Located in one of Airdrie's most sought-after communities, Hillcrest offers an incredible lifestyle with parks, playgrounds, scenic walking pathways, schools, shopping, restaurants, and everyday amenities just minutes away. With quick access to Highway 2, commuting to Calgary is simple and convenient.Offering exceptional space, timeless finishes, thoughtful functionality, and a location families continue to love, this move-in-ready home is the complete package and an incredible opportunity to enjoy everything Hillcrest has to offer. (id:66966)
Details
- Type
- Detached
- Size
- 1874 sq ft
- Basement
- Finished, Full
- Garage
- Garage
- Property tax
- $4,299 (2025)
- Neighbourhood
- Hillcrest
- Municipality
- Airdrie
Interior
- Bedrooms
- 3 above ground
- Fireplace
- Yes
- Appliances
- Refrigerator, Cooktop - Electric, Dishwasher, Microwave, Oven - Built-In, Hood Fan, Washer & Dryer
- Flooring
- Tile, Carpeted
Heating, cooling and services
- Heating
- Forced air, Natural gas
Building and exterior
- Year built
- 2011
- Foundation
- Poured Concrete
- Outdoor
- Brick, Vinyl siding
Parking
- Total parking
- 4
- Driveway and parking
- Attached Garage, Garage, Heated Garage
Rooms
| Room | Level | Size | Features |
|---|---|---|---|
| 2pc Bathroom | Main level | .00 Ft x .00 Ft | |
| 4pc Bathroom | Upper Level | .00 Ft x .00 Ft | |
| 5pc Bathroom | Upper Level | .00 Ft x .00 Ft | |
| 4pc Bathroom | Basement | .00 Ft x .00 Ft | |
| Dining room | Main level | 11.33 Ft x 10.92 Ft | |
| Kitchen | Main level | 15.00 Ft x 10.75 Ft | |
| Living room | Main level | 14.83 Ft x 15.58 Ft | |
| Bedroom | Upper Level | 10.08 Ft x 10.08 Ft | |
| Bedroom | Upper Level | 10.00 Ft x 10.08 Ft | |
| Bonus Room | Upper Level | 11.33 Ft x 17.08 Ft | |
| Primary Bedroom | Upper Level | 15.08 Ft x 12.42 Ft | |
| Other | Upper Level | 4.58 Ft x 10.67 Ft | |
| Family room | Basement | 20.25 Ft x 21.67 Ft |
Location
Location is approximate. See nearby homes on the map
Listed by eXp Realty.

REALTOR®, REALTORS®, and the REALTOR® logo are certification marks that are owned by REALTOR® Canada Inc. and licensed exclusively to The Canadian Real Estate Association (CREA). These certification marks identify real estate professionals who are members of CREA and who must abide by CREA’s By-Laws, Rules, and the REALTOR® Code. The MLS® trademark and the MLS® logo are owned by CREA and identify the professional real estate services provided by members of CREA.
The information contained on this site is based in whole or in part on information that is provided by members of The Canadian Real Estate Association, who are responsible for its accuracy. CREA reproduces and distributes this information as a service for its members and assumes no responsibility for its accuracy.
Similar homes nearby
See more in Airdrie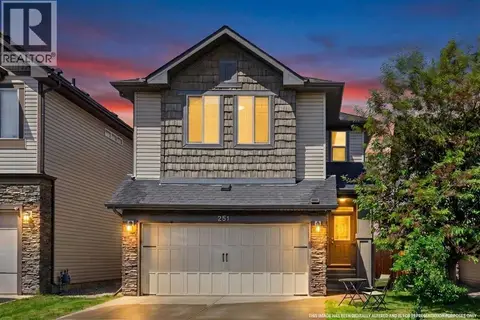 📷 32
$609,000
3 bd4 ba4 pk1921 ft²
251 Hillcrest Circle SW
Hillcrest, Airdrie
Detached · MLS® A2332329 · Real Broker
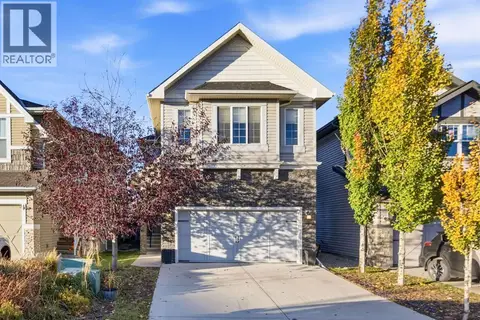 📷 49
$620,000
3 bd3 ba4 pk2094 ft²
411 Hillcrest Circle SW
Hillcrest, Airdrie
Detached · MLS® A2352664 · Manor Real Estate Ltd.
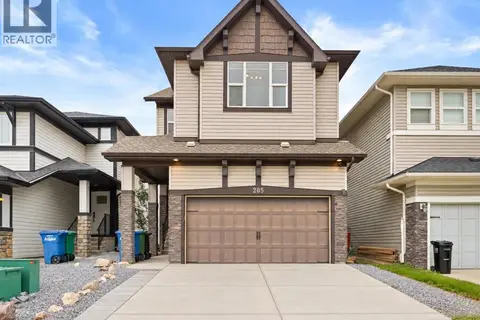 📷 35
$669,900
3+1 bd3 ba4 pk1952 ft²
205 Hillcrest Drive SW
Hillcrest, Airdrie
Detached · MLS® A2345032 · TREC The Real Estate Company
 📷 41
$529,999
3 bd3 ba2 pk1495 ft²
99 Hillcrest Close SW
Hillcrest, Airdrie
Detached · MLS® A2350998 · D Gees Realty Inc.
 📷 49
$516,000
3 bd3 ba2 pk1456 ft²
86 Hillcrest Close SW
Hillcrest, Airdrie
Multiplex
Duplex · MLS® A2351142 · REMAX Innovations
 📷 44
$498,000
3 bd4 ba2 pk1469 ft²
230 Hillcrest Square SW
Hillcrest, Airdrie
Att/Row/Townhouse · MLS® A2353126 · eXp Realty
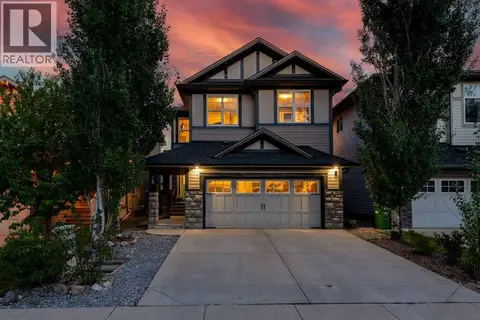 📷 45
$709,900
4 bd3 ba4 pk2576 ft²
78 Hillcrest Street SW
Hillcrest, Airdrie
Detached · MLS® A2344358 · Royal LePage Blue Sky
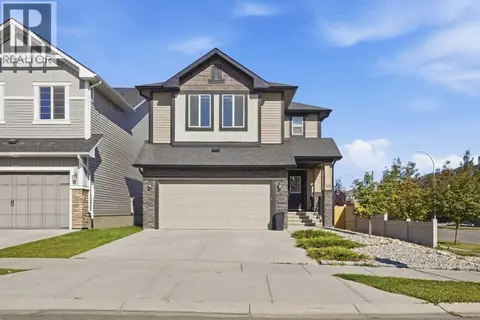 📷 47
$709,900
3 bd3 ba4 pk2119 ft²
108 Hillcrest Avenue SW
Hillcrest, Airdrie
Detached · MLS® A2347760 · CIR Realty