2033 Kennedy Road 2003
Agincourt South-Malvern West, Toronto, M1T 0B9 · More in this building
$649,900
- 2 bedrooms
- 2 bathrooms
- 1 parking
- 700-799 sq ft
Listed 172 days ago · MLS® E13074470
About this home
Modern 2-bed, 2-bath condo at K Square in Scarborough featuring 9-ft ceilings, floor-to-ceiling windows, and a wrap-around balcony with stunning views. Includes stainless steel appliances, full-size washer/dryer, and parking. Prime location near Hwy 401, TTC, GO Transit, Kennedy Commons, and Scarborough Town Centre, plus top schools like U of T, Seneca, and Centennial. Enjoy great amenities: 24-hour security, gym, lounge, guest suites, library, kids'area, and yoga studio. A perfect blend of comfort and convenience-don't miss it.
Details
- Type
- Condo Apartment
- Style
- Apartment
- Size
- 700-799 sq ft
- Basement
- None
- Garage
- Underground
- Kitchens
- 1
- Property tax
- $2,885 (2025)
- Maintenance fee
- $602/month
- Neighbourhood
- Agincourt South-Malvern West
- Municipality
- Toronto E07
- Price per sq ft
- $867 (33% above condo apartments in Agincourt South-Malvern West, $654)
- Fee per sq ft
- $0.80/month (Toronto median $0.92)
Interior
- Bedrooms
- 2 above ground
- Bathrooms
- 1 × 4-piece (main), 1 × 4-piece (main)
- Rooms
- 4 above ground
- Family room or den
- No
- Fireplace
- No
- Laundry
- Ensuite
Heating, cooling and services
- Heating
- Forced Air, Electric
- Air conditioning
- Central Air
Building and exterior
- Style
- Apartment
- Exterior
- Concrete
Parking
- Garage spaces
- 1
- Total parking
- 1
Condo
- Monthly fee
- $602
- Fee includes
- Building Insurance Included, Common Elements Included, Parking Included
- Balcony
- Enclosed
- Exposure
- West
- Property manager
- K SQUARE CONDO
More
- Possession
- TBD
- Cross street
- Kennedy & Hwy 401
Rooms
| Room | Level | Size | Features |
|---|---|---|---|
| Living Room | Flat | 2.16 × 4.69 m (7'1" × 15'5") | Laminate, W/O To Balcony |
| Dining Room | Flat | 2.38 × 4.57 m (7'10" × 15') | Laminate, Combined w/Kitchen |
| Kitchen | Flat | 2.38 × 4.57 m (7'10" × 15') | Laminate, B/I Appliances |
| Primary Bedroom | Flat | 2.99 × 3.05 m (9'10" × 10') | Laminate, 3 Pc Ensuite |
| Bedroom 2 | Flat | 2.68 × 2.8 m (8'10" × 9'2") | Laminate, Window |
Living here
Short-term rentals
Only in your principal residence (where you live). The entire home can be rented up to 180 nights a year; renting up to 3 bedrooms while you live there has no limit. Hosts register with the City and collect the 6% accommodation tax.
Listed by REALBIZ REALTY INC..
Listing information provided by PropTx Innovations Inc. and TRREB; deemed reliable but not guaranteed accurate by PropTx.
Similar homes nearby
See more in Toronto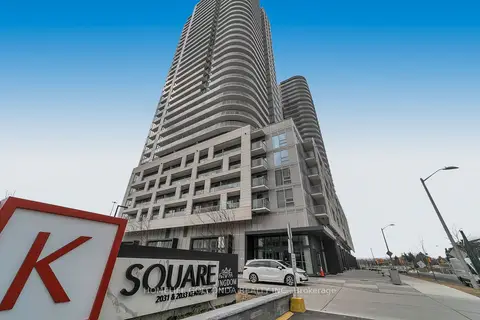 📷 32
$610,000
≈ $2,671/mo mortgage · 20% down
2 bd2 ba1 pk700-799 ft²
2033 Kennedy Road 3110
Agincourt South-Malvern West, Toronto
Condo Apartment · MLS® E13622684 · HOMELIFE GOLCONDA REALTY INC.
 📷 37
$696,000
≈ $3,048/mo mortgage · 20% down
3+1 bd3 ba2 pk1200-1399 ft²
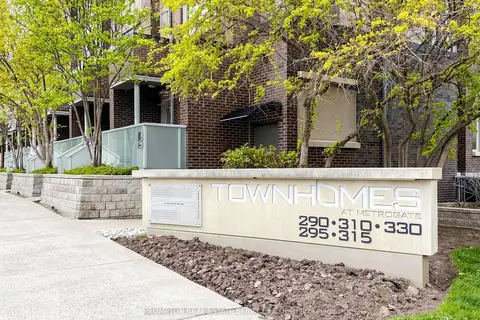
330 Village Green Square TH3
Agincourt South-Malvern West, Toronto
GO station 0.9 kmWalkablePark nearby
Condo Townhouse · MLS® E13877390 · PROMPTON REAL ESTATE SERVICES CORP.
 Open Sun 2 pm
📷 47🎥 Tour
$699,000
≈ $3,061/mo mortgage · 20% down
3+1 bd3 ba2 pk1200-1399 ft²
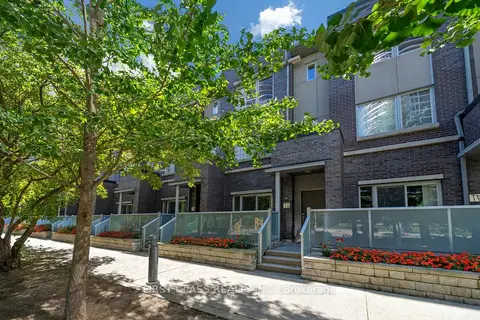
310 Village Green Square 14
Agincourt South-Malvern West, Toronto
GO station 0.9 kmWalkablePark nearby
Condo Townhouse · MLS® E13867798 · FIRST CLASS REALTY INC.
 📷 33
$599,900
≈ $2,627/mo mortgage · 20% down
3 bd2 ba1 pk1200-1399 ft²
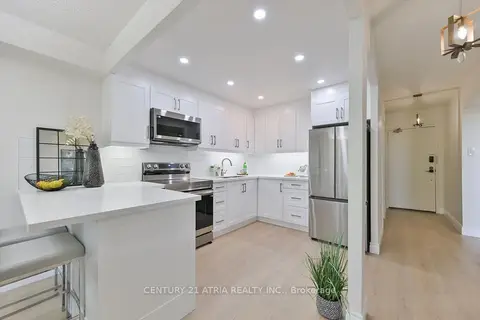
4101 Sheppard Avenue E 207
Agincourt South-Malvern West, Toronto
GO station 0.3 kmWalkableSchool 7 min walk
Condo Apartment · MLS® E13713352 · CENTURY 21 ATRIA REALTY INC.
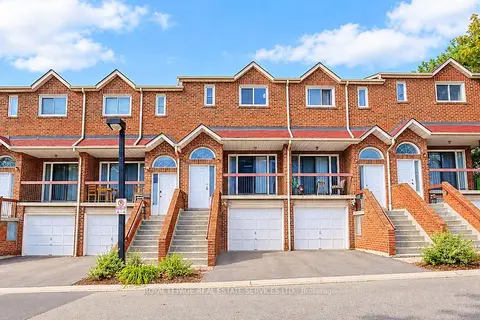 Open Sat 2 pm
📷 40🎥 Tour
$599,000
Reduced $146,000 (↓ 20%)
≈ $2,623/mo mortgage · 20% down
3+1 bd3 ba2 pk1400-1599 ft²
10 Reidmount Avenue 10
Agincourt South-Malvern West, Toronto
Basement suiteGO station 0.2 kmWalkable
Condo Townhouse · MLS® E13874972 · ROYAL LEPAGE REAL ESTATE SERVICES LTD.
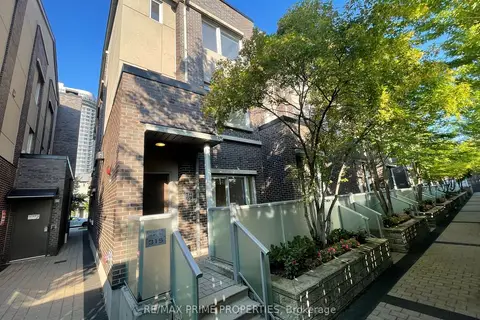 📷 18
$740,000
≈ $3,240/mo mortgage · 20% down
4 bd3 ba2 pk1400-1599 ft²
315 Village Green Square Th69
Agincourt South-Malvern West, Toronto
GO station 0.9 kmWalkablePark nearby
Condo Townhouse · MLS® E13567802 · RE/MAX PRIME PROPERTIES
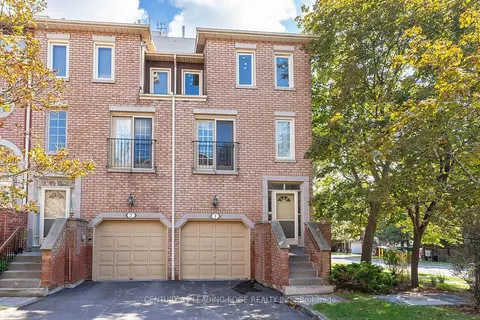 📷 23
$749,000
≈ $3,280/mo mortgage · 20% down
3+2 bd4 ba2 pk1800-1999 ft²
3 Reidmount Avenue 1
Agincourt South-Malvern West, Toronto
GO station 0.1 kmWalkableSchool 6 min walk
Condo Townhouse · MLS® E13847378 · CENTURY 21 LEADING EDGE REALTY INC.
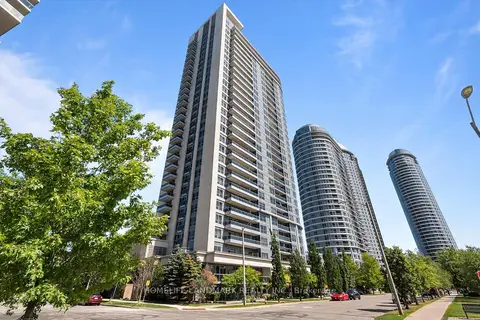 📷 16
$549,900
≈ $2,408/mo mortgage · 20% down
2+1 bd2 ba1 pk800-899 ft²
181 Village Green Square 2613
Agincourt South-Malvern West, Toronto
GO station 0.9 kmWalkablePark nearby
Condo Apartment · MLS® E13620992 · HOMELIFE LANDMARK REALTY INC.