2033 Kennedy Road 3110
Agincourt South-Malvern West, Toronto, M1T 0B9 · More in this building
$610,000
- 2 bedrooms
- 2 bathrooms
- 1 parking
- 700-799 sq ft
Listed 82 days ago · MLS® E13622684
About this home
Welcome to this stunning high-rise residence at 2033 Kennedy Rd, Unit 3110 - a beautifully designed 2-bedroom, 2-bathroom condo offering modern comfort and breathtaking city views. Perched on a high floor, this bright and spacious unit features an open-concept layout with floor-to-ceiling windows that flood the space with natural light. The contemporary kitchen is equipped with sleek cabinetry, quality finishes, and ample counter space, seamlessly flowing into the living and dining area-perfect for both everyday living and entertaining. The primary bedroom offers a private retreat with a full ensuite bathroom and generous closet space, while the second bedroom is ideal for guests, a home office, or growing families. A second full washroom adds convenience and functionality. Enjoy unobstructed panoramic views, a private balcony, and access to premium building amenities. Located in a highly desirable area, you're just steps from transit, shopping, dining, and major highways-making commuting and daily errands effortless. An exceptional opportunity for first-time buyers, downsizers, or investors-this unit truly has it all.
Details
- Type
- Condo Apartment
- Style
- Apartment
- Age
- 0-5 years
- Size
- 700-799 sq ft
- Basement
- None
- Garage
- Underground
- Kitchens
- 1
- Property tax
- $2,820 (2025)
- Maintenance fee
- $590/month
- Neighbourhood
- Agincourt South-Malvern West
- Municipality
- Toronto E07
- Price per sq ft
- $814 (24% above condo apartments in Agincourt South-Malvern West, $654)
- Fee per sq ft
- $0.79/month (Toronto median $0.92)
Interior
- Bedrooms
- 2 above ground
- Bathrooms
- 1 × 3-piece (flat), 1 × 3-piece (flat)
- Rooms
- 4 above ground
- Family room or den
- No
- Fireplace
- No
- Laundry
- Ensuite
- Features
- Auto Garage Door Remote, Carpet Free
Heating, cooling and services
- Heating
- Forced Air, Gas
- Air conditioning
- Central Air
Building and exterior
- Style
- Apartment
- Exterior
- Concrete, Stucco (Plaster)
- Roof
- Flat
- Foundation
- Poured Concrete
- Age
- 0-5 years
- Outdoor
- Built-In-BBQ, Landscape Lighting, Landscaped, Lighting, Controlled Entry, Security Gate, Deck, Patio, Porch, Recreational Area
Parking
- Garage spaces
- 1
- Total parking
- 1
- Driveway and parking
- Underground
Condo
- Monthly fee
- $590
- Fee includes
- Heat Included, CAC Included, Parking Included, Building Insurance Included, Common Elements Included
- Balcony
- Open
- Exposure
- South West
- View
- City
- Pets
- Yes-with Restrictions
- Property manager
- KGD Property Management
More
- Possession
- 90
- Nearby
- Public Transit, Place Of Worship, School, Rec./Commun.Centre, Clear View
- Cross street
- Kennedy/Hwy 401
Rooms
| Room | Level | Size | Features |
|---|---|---|---|
| Living Room | Flat | 2.44 × 3.29 m (8' × 10'10") | Laminate, Combined w/Dining, Large Window |
| Kitchen | Flat | 3.05 × 3.12 m (10' × 10'3") | Laminate, Open Concept, Quartz Counter |
| Bedroom 2 | Flat | 3.05 × 3.12 m (10' × 10'3") | Laminate, Large Window, Large Closet |
| Bathroom | Flat | 1 × 1 m (3'3" × 3'3") | 3 Pc Bath |
| Primary Bedroom | Flat | 3.05 × 3.38 m (10' × 11'1") | Laminate, 3 Pc Ensuite, Walk-In Closet(s) |
| Bathroom | Flat | 1 × 1 m (3'3" × 3'3") | 3 Pc Ensuite |
History of this address
1 earlier listing at this address, with sold and leased prices. Create a free account or sign in to see them.
Living here
Short-term rentals
Only in your principal residence (where you live). The entire home can be rented up to 180 nights a year; renting up to 3 bedrooms while you live there has no limit. Hosts register with the City and collect the 6% accommodation tax.
Listed by HOMELIFE GOLCONDA REALTY INC..
Listing information provided by PropTx Innovations Inc. and TRREB; deemed reliable but not guaranteed accurate by PropTx.
Similar homes nearby
See more in Toronto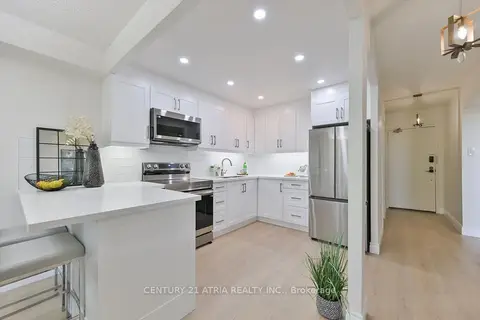
$599,900
3 bd2 ba1 pk1200-1399 ft²
4101 Sheppard Avenue E 207
Agincourt South-Malvern West, Toronto
Condo Apartment · MLS® E13713352 · CENTURY 21 ATRIA REALTY INC.
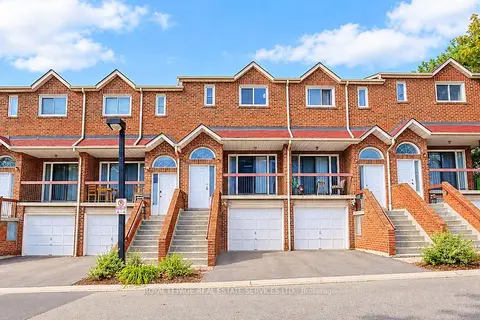
$599,000
Reduced $146,000
3+1 bd3 ba2 pk1400-1599 ft²
10 Reidmount Avenue 10
Agincourt South-Malvern West, Toronto
Condo Townhouse · MLS® E13874972 · ROYAL LEPAGE REAL ESTATE SERVICES LTD.
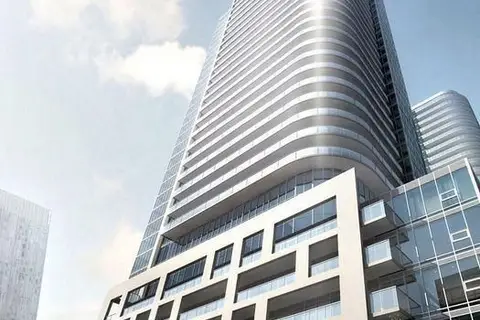
$649,900
2 bd2 ba1 pk700-799 ft²
2033 Kennedy Road 2003
Agincourt South-Malvern West, Toronto
Condo Apartment · MLS® E13074470 · REALBIZ REALTY INC.
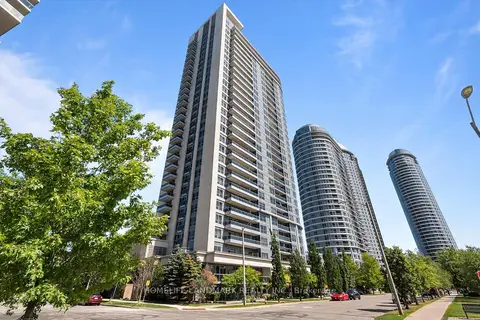
$549,900
2+1 bd2 ba1 pk800-899 ft²
181 Village Green Square 2613
Agincourt South-Malvern West, Toronto
Condo Apartment · MLS® E13620992 · HOMELIFE LANDMARK REALTY INC.
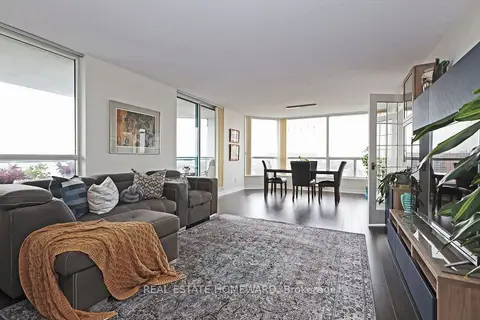
$549,000
2 bd2 ba1 pk1400-1599 ft²
4725 Sheppard Avenue E 1913
Agincourt South-Malvern West, Toronto
Condo Apartment · MLS® E13847964 · REAL ESTATE HOMEWARD
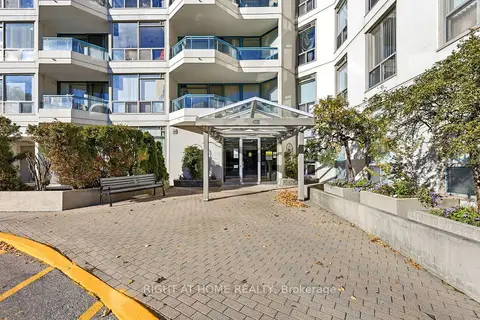 New
$539,000
2 bd2 ba1 pk1200-1399 ft²
4727 Sheppard Avenue E 816
Agincourt South-Malvern West, Toronto
Condo Apartment · MLS® E14096592 · RIGHT AT HOME REALTY
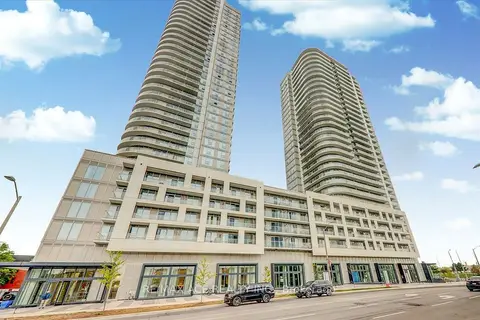
$536,999
1+1 bd2 ba1 pk600-699 ft²
2033 Kennedy Road 515
Agincourt South-Malvern West, Toronto
Condo Apartment · MLS® E14029652 · RE/MAX ACE REALTY INC.
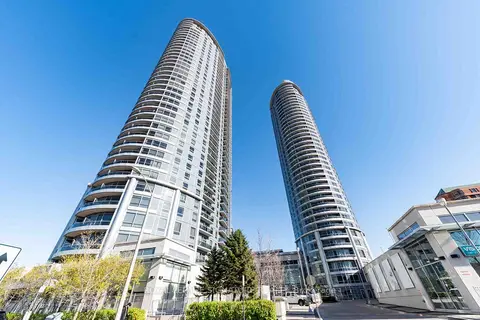
$529,999
2 bd2 ba1 pk800-899 ft²
135 Village Green Square 1423
Agincourt South-Malvern West, Toronto
Condo Apartment · MLS® E13804974 · ROYAL LEPAGE SIGNATURE REALTY