4101 Sheppard Avenue E 207
Agincourt South-Malvern West, Toronto, M1S 3H3 · More in this building
$599,900
- 3 bedrooms
- 2 bathrooms
- 1 parking
- 1200-1399 sq ft
Listed 55 days ago · MLS® E13713352
About this home
Welcome to this fully renovated 3 bedroom, 2 bathroom showstopper in the heart of Scarborough! Completely transformed from top to bottom with stylish modern finishes and thoughtful upgrades throughout, this turn-key suite offers the perfect blend of comfort, functionality, and contemporary living, ideal for families or first time home buyers looking for a move-in ready home. Step inside to discover a bright open-concept layout featuring luxury vinyl flooring throughout, upgraded 2 panel doors, mirrored closet doors, all new modern light fixtures, and a beautifully redesigned kitchen made to impress. Complete with quartz countertops, pot lights, and brand new stainless steel appliances including a fridge, stove, and over-the-range microwave, this space was designed for both everyday living and effortless entertaining. The spacious primary bedroom features a stunning renovated ensuite with a sleek stand-up shower and custom glass sliding doors, while the second full bathroom has also been tastefully updated with modern finishes. Enjoy the added convenience of a dedicated laundry room with an all-in-one washer/dryer. Located in a well-established community surrounded by parks, schools, shopping, restaurants, transit, and everyday conveniences, this home offers exceptional value and accessibility. Minutes to TTC, Go transit, major highways, and nearby amenities, this is urban convenience with the comfort of a residential neighbourhood. A rare opportunity to own a completely renovated, designer inspired unit with space to grow. Just unpack and enjoy!
Details
- Type
- Condo Apartment
- Style
- Apartment
- Size
- 1200-1399 sq ft
- Basement
- None
- Garage
- Underground
- Kitchens
- 1
- Property tax
- $1,455 (2026)
- Maintenance fee
- $677/month
- Neighbourhood
- Agincourt South-Malvern West
- Municipality
- Toronto E07
- Price per sq ft
- $462 (29% below condo apartments in Agincourt South-Malvern West, $654)
- Fee per sq ft
- $0.52/month (Toronto median $0.92)
Interior
- Bedrooms
- 3 above ground
- Bathrooms
- 1 × 4-piece (flat), 1 × 4-piece (flat)
- Rooms
- 6 above ground
- Family room or den
- No
- Fireplace
- No
- Laundry
- Ensuite
- Features
- Carpet Free
Heating, cooling and services
- Heating
- Water, Gas
Building and exterior
- Style
- Apartment
- Exterior
- Brick, Concrete
Parking
- Garage spaces
- 1
- Total parking
- 1
- Driveway and parking
- Underground
Condo
- Monthly fee
- $677
- Fee includes
- Heat Included, Common Elements Included, Building Insurance Included, Water Included, Parking Included
- Amenities
- Gym, Party Room/Meeting Room, Playground, Visitor Parking
- Balcony
- Open
- Exposure
- South
- Pets
- Yes-with Restrictions
- Property manager
- ATRENS MANAGEMENT GROUP INC
More
- Possession
- 30/60 Days
- Nearby
- Library, Park, Place Of Worship, Public Transit, Rec./Commun.Centre, School
- Cross street
- Kennedy/Sheppard
Rooms
| Room | Level | Size | Features |
|---|---|---|---|
| Living Room | Flat | 5.16 × 3.56 m (16'11" × 11'8") | Sunken Room, Window Floor to Ceiling, W/O To Balcony |
| Dining Room | Flat | 3.35 × 2.26 m (11' × 7'5") | Vinyl Floor, Open Concept, Overlooks Living |
| Kitchen | Flat | 3.33 × 3.91 m (10'11" × 12'10") | Quartz Counter, Stainless Steel Appl, Pot Lights |
| Primary Bedroom | Flat | 5.33 × 5.08 m (17'6" × 16'8") | 4 Pc Ensuite, Large Window, Mirrored Closet |
| Bedroom 2 | Flat | 2.67 × 3.66 m (8'9" × 12') | Vinyl Floor, Large Window, Mirrored Closet |
| Bedroom 3 | Flat | 2.79 × 3.66 m (9'2" × 12') | Vinyl Floor, Large Window, Mirrored Closet |
History of this address
2 earlier listings at this address, with sold and leased prices. Create a free account or sign in to see them.
Location
Location is approximate. See nearby homes on the map
Recent sales nearby
See what similar homes within 1 km sold for in the last year. Create a free account or sign in to see them.
The neighbourhood
Getting around Very walkable
- 🚆 Agincourt GO5 min walk
Within a 10-minute walk: 3 grocery stores, 16 cafés and restaurants, 6 parks, 3 pharmacies. Nearest grocery: Bulk Barn (700 m). Nearest park: Collingwood Park (100 m).
Schools nearby
Elementary
- Agincourt Junior Public School
EQAO: Gr 6 reading 94%, math 88%9 min walk - Inglewood Heights Junior Public School
EQAO: Gr 6 reading 91%, math 53%13 min walk - Tam O'Shanter Junior Public School
EQAO: Gr 6 reading 59%, math 26%18 min walk - St. Bartholomew Catholic School Catholic19 min walk
Secondary
- Agincourt Collegiate Institute12 min walk
- Sir Alexander Mackenzie Senior Public School16 min walk
- Stephen Leacock Collegiate Institute
EQAO: Gr 9 math 47%, literacy test 70%1.4 km
EQAO: share of students meeting the provincial standard (2024–25). Ontario average: Gr 6 reading 86%, math 51%; Gr 9 math 55%; literacy test 83%.
Closest schools, not school zones. Check which school serves this address with the school board before relying on it.
Who lives here postal area M1S
- Owners / renters
- 75% / 25%
- Median household income
- $81,000
- Average age
- 45
- Children under 15
- 12%
- Homes
- 35% detached, 36% high-rise
- Commute by transit
- 21%
- Population
- 37,663
Languages spoken most at home besides English: Yue (Cantonese) 20.2%, Mandarin 13.7%, Tamil 4.2%, Gujarati 1.3%.
Flood and conservation Regulated area
This address is inside a conservation-authority regulated area (Toronto and Region Conservation Authority): near a valley, stream, shoreline or wetland, where flooding or erosion can occur. New building, additions, pools or grading usually need a permit from the authority.
Screening maps only. Ask the conservation authority for a property inquiry before relying on this.
Safety
Major crime per resident in Agincourt South-Malvern West (2025): about the Toronto average, down 15% from the year before.
- Assault39% below average
- Break and enter37% above average
- Auto theft22% above average
- Robbery21% above average
- Theft from vehiclesabout average
- Shootings159% above average
Crime Severity Index for Toronto police: 60 vs 57 for Ontario (2025).
Police-reported figures for the whole neighbourhood, not this street. Rates use the area’s resident population.
Development nearby 12 active
-
2250 KENNEDY RD · 400 mPlan of Subdivision · Under Review · applied 2025The proposed development includes 4 new infill towers buildings with heights of 49-, 44-, 31- and 17-storeys, along with the retention of the existing…Application details
-
2250 KENNEDY RD · 400 mOfficial Plan / Zoning By-law Amendment · Under Review · applied 2025The proposed development includes 4 new infill towers buildings with heights of 49-, 44-, 31- and 17-storeys, along with the retention of the existing…Application details
-
40 COWDRAY CRT · 350 mSite Plan · Under Review · applied 2023Site Plan Approval for a 41-storey tower and 26-storey tower mixed-use building, which includes a 5-storey podium on Block 4. The Proposed Development contains…Application details
-
4181 SHEPPARD AVE E · 350 mPlan of Subdivision · Under Review · applied 2023Draft Plan of Subdivision application to create 2 lots This application is related to Official Plan Amendment Application No. 23 148273 ESC 22 OZ.Application details
-
4181 SHEPPARD AVE E · 350 mOfficial Plan / Zoning By-law Amendment · Under Review · applied 2023Official Plan & Zoning By-law Amendment for three towers (12-storey mid-rise building, two towers 39 and 34 storeys tall). There will be a new public park…Application details
-
7 COLLINGWOOD ST · 300 mSite Plan · NOAC Issued · applied 2022Site Plan Application for three four-storey stacked and back-to-back townhouse buildings with rooftop access, containing 68 units.Application details
9 more within 500 m.
Rezoning, site plan, subdivision and condominium applications filed with the city.
Distances are approximate. Places © OpenStreetMap contributors. Neighbourhood figures: Statistics Canada, 2021 Census. School results: EQAO via Ontario Data Catalogue (Open Government Licence – Ontario). Flood and regulation mapping: Toronto and Region Conservation Authority open data. Neighbourhood crime: Toronto Police Service Public Safety Data Portal (Open Government Licence – Toronto Police Service). Crime Severity Index: Statistics Canada. Planning applications: City of Toronto open data.
Living here
Commute
To Union Station (downtown Toronto): 17 km. Transit times · Driving times
Noise 1 source nearby
- 🚆 Rail line (Uxbridge Subdivision)100 m
Distances from the map, not noise measurements. Visit at rush hour to judge for yourself.
What can be built RA
Residential Apartment (with a site-specific exception).
From Toronto’s Zoning By-law 569-2013 map. Lot size, setbacks and trees decide what actually fits; check with a planner before you buy.
Building permits
- Garage Repair/Reconstruction · 2024 · CancelledRemoval and replacement of waterproofing in front entrance driveway on the garage roof deck and isolated concrete repairs.
Permits filed with the City of Toronto. A permit doesn’t mean the work passed final inspection.
Trees
27 City street trees within 100 m, mostly oaks. That’s fewer than the Toronto average of 42.
Trees on City boulevards only, not private yards or parks.
Internet High-speed
50/10 Mbps or faster available here by cable, fibre or DSL (the federal high-speed target).
From the federal broadband map. Check exact speeds and providers for the address.
Short-term rentals
Only in your principal residence (where you live). The entire home can be rented up to 180 nights a year; renting up to 3 bedrooms while you live there has no limit. Hosts register with the City and collect the 6% accommodation tax.
Zoning, heritage, building permits and street trees: City of Toronto open data (Open Government Licence – Toronto). Roads, rail, airports and planned stations © OpenStreetMap contributors. Internet: Innovation, Science and Economic Development Canada, National Broadband Data.
Listed by CENTURY 21 ATRIA REALTY INC..
Listing information provided by PropTx Innovations Inc. and TRREB; deemed reliable but not guaranteed accurate by PropTx.
Similar homes nearby
See more in Toronto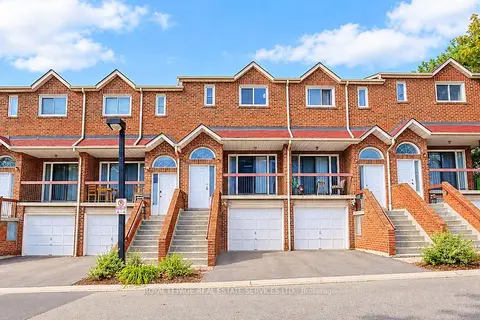
$599,000
Reduced $146,000
3+1 bd3 ba2 pk1400-1599 ft²
10 Reidmount Avenue 10
Agincourt South-Malvern West, Toronto
Condo Townhouse · MLS® E13874972 · ROYAL LEPAGE REAL ESTATE SERVICES LTD.
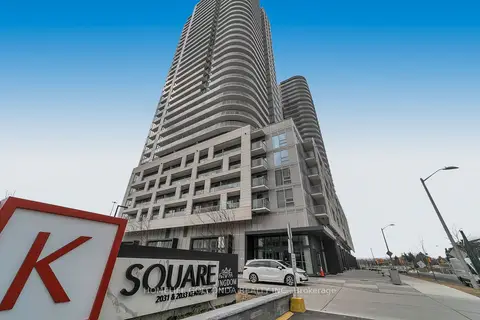
$610,000
2 bd2 ba1 pk700-799 ft²
2033 Kennedy Road 3110
Agincourt South-Malvern West, Toronto
Condo Apartment · MLS® E13622684 · HOMELIFE GOLCONDA REALTY INC.
$649,900
2 bd2 ba1 pk700-799 ft²
2033 Kennedy Road 2003
Agincourt South-Malvern West, Toronto
Condo Apartment · MLS® E13074470 · REALBIZ REALTY INC.
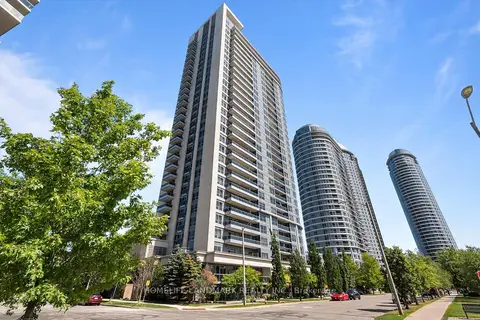
$549,900
2+1 bd2 ba1 pk800-899 ft²
181 Village Green Square 2613
Agincourt South-Malvern West, Toronto
Condo Apartment · MLS® E13620992 · HOMELIFE LANDMARK REALTY INC.
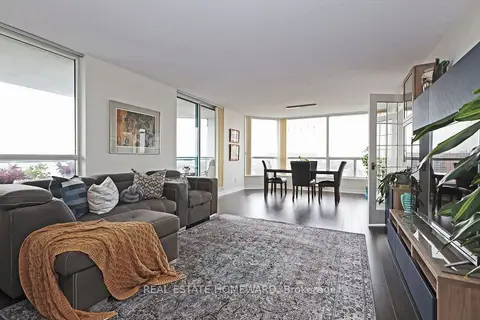
$549,000
2 bd2 ba1 pk1400-1599 ft²
4725 Sheppard Avenue E 1913
Agincourt South-Malvern West, Toronto
Condo Apartment · MLS® E13847964 · REAL ESTATE HOMEWARD
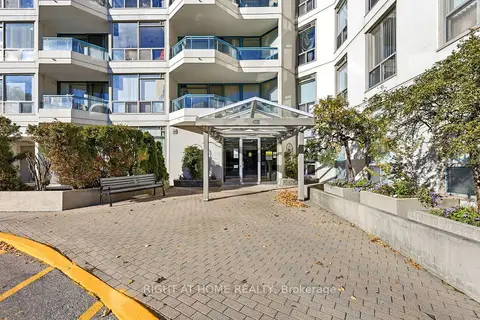 New
$539,000
2 bd2 ba1 pk1200-1399 ft²
4727 Sheppard Avenue E 816
Agincourt South-Malvern West, Toronto
Condo Apartment · MLS® E14096592 · RIGHT AT HOME REALTY
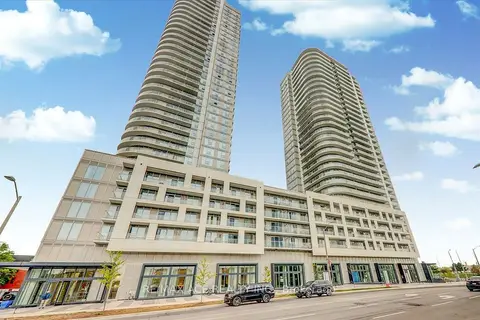
$536,999
1+1 bd2 ba1 pk600-699 ft²
2033 Kennedy Road 515
Agincourt South-Malvern West, Toronto
Condo Apartment · MLS® E14029652 · RE/MAX ACE REALTY INC.
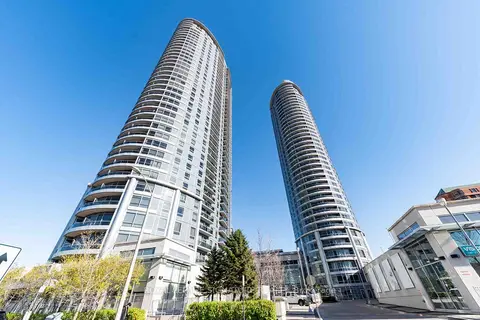
$529,999
2 bd2 ba1 pk800-899 ft²
135 Village Green Square 1423
Agincourt South-Malvern West, Toronto
Condo Apartment · MLS® E13804974 · ROYAL LEPAGE SIGNATURE REALTY