2030 Van Horne Drive Unit# 15
Aberdeen, Kamloops, BC, V1S1P6
Listed by eXp Realty (Kamloops)
$589,999
- 3 bedrooms
- 3 bathrooms
- 2 parking
- 2363 sq ft
Listed 35 days ago · MLS® 10400801
About this home
What if downsizing didn’t mean giving up space, views or possibilities? Welcome to 15-2030 Van Horne Drive, a 3-bedroom, 3-bathroom home in Aberdeen offering comfortable main-floor living, unobstructed North Valley views and plenty of potential to make it your own. Set within a bareland strata community, the main level features a primary bedroom with ensuite, second bedroom and full bathroom, along with generous living and dining areas, an eat-in kitchen and a family room where large windows frame the surrounding valley and mountains. Step onto the covered balcony and enjoy the impressive Kamloops views. Downstairs offers another bedroom, bathroom and spacious recreation room, plus approximately 592 sq. ft. of unfinished space ready for your ideas. Create a home gym, theatre, hobby room, workshop or additional living space. An attached double garage adds everyday convenience. Built in 1990 and retaining many of its original finishes, this home is an excellent opportunity to renovate to your own style and on your own timeline. Located in established Aberdeen, you’ll be close to shopping, recreation, schools, transit and everyday amenities. If you’re looking for main-floor living, flexible space and panoramic views, this is a home with exciting possibilities. Contact listing Realtor for more details 250-682-5986. (id:66966)
Details
- Type
- Detached
- Style
- Ranch
- Size
- 2363 sq ft
- Basement
- Full
- Garage
- Garage
- Property tax
- $4,633
- Maintenance fee
- $275/month
- Neighbourhood
- Aberdeen
- Municipality
- Kamloops
Interior
- Fireplace
- Electric
- Appliances
- Refrigerator, Dishwasher, Microwave, Washer & Dryer
- Flooring
- Laminate, Carpeted
Heating, cooling and services
- Heating
- Forced air
- Air conditioning
- Central air conditioning
- Water and sewer
- Municipal sewage system
Building and exterior
- Style
- Ranch
- Year built
- 1990
- Roof
- Asphalt shingle
- Outdoor
- Vinyl siding
Parking
- Total parking
- 2
- Driveway and parking
- Attached Garage
Rooms
| Room | Level | Size | Features |
|---|---|---|---|
| Storage | Basement | 4'3'' x 6'3'' | |
| Storage | Basement | 10'10'' x 26'3'' | |
| Utility room | Basement | 15'6'' x 23' | |
| Other | Basement | 8'3'' x 10'9'' | |
| 2pc Bathroom | Basement | ||
| Recreation room | Basement | 24'1'' x 22'11'' | |
| Bedroom | Basement | 15'9'' x 13' | |
| Family room | Main level | 17'10'' x 11'6'' | |
| 3pc Ensuite bath | Main level | ||
| 3pc Bathroom | Main level | ||
| Foyer | Main level | 6'4'' x 14'6'' | |
| Bedroom | Main level | 9'11'' x 10'9'' | |
| Primary Bedroom | Main level | 19'10'' x 12'1'' | |
| Dining room | Main level | 7'8'' x 15' | |
| Living room | Main level | 15'10'' x 13' | |
| Kitchen | Main level | 13'2'' x 13'4'' |
Location
Location is approximate. See nearby homes on the map
Listed by eXp Realty (Kamloops).

REALTOR®, REALTORS®, and the REALTOR® logo are certification marks that are owned by REALTOR® Canada Inc. and licensed exclusively to The Canadian Real Estate Association (CREA). These certification marks identify real estate professionals who are members of CREA and who must abide by CREA’s By-Laws, Rules, and the REALTOR® Code. The MLS® trademark and the MLS® logo are owned by CREA and identify the professional real estate services provided by members of CREA.
The information contained on this site is based in whole or in part on information that is provided by members of The Canadian Real Estate Association, who are responsible for its accuracy. CREA reproduces and distributes this information as a service for its members and assumes no responsibility for its accuracy.
Similar homes nearby
See more in Kamloops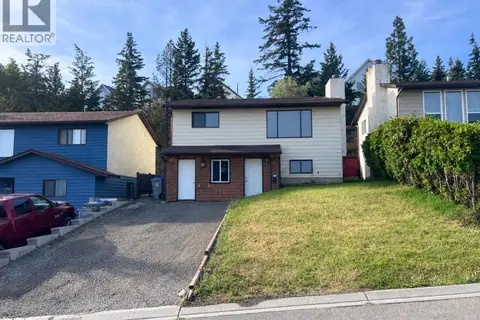 📷 36
$599,900
3 bd2 ba1470 ft²
1967 Harrison Way
Aberdeen, Kamloops
Detached · MLS® 10389973 · Stonehaus Realty Corp
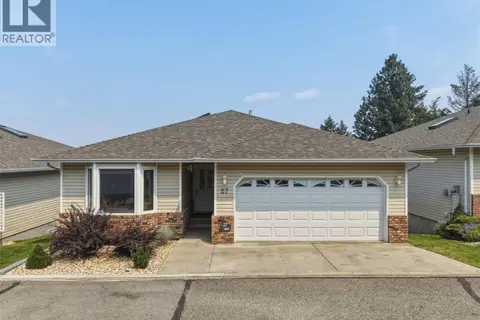 📷 51
$599,900
3 bd3 ba2 pk2527 ft²
2030 Van Horne Drive Unit# 27
Aberdeen, Kamloops
Detached · MLS® 10394297 · eXp Realty (Kamloops)
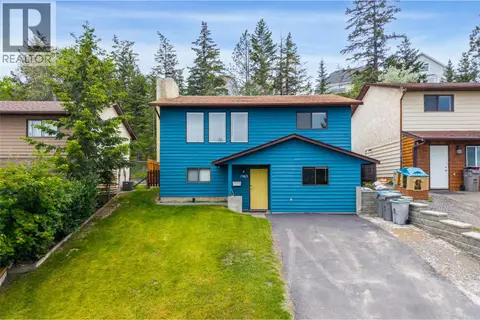 📷 42
$630,000
3 bd2 ba2 pk1447 ft²
1963 Harrison Way
Aberdeen, Kamloops
Detached · MLS® 10389009 · Royal LePage Westwin Realty
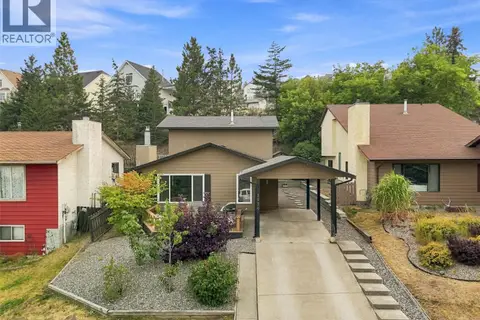 📷 45
$634,900
3 bd2 ba1392 ft²
1979 HARRISON Way
Aberdeen, Kamloops
Detached · MLS® 10396463 · Century 21 Assurance Realty Ltd
 📷 30
$654,000
3 bd3 ba3 pk1838 ft²
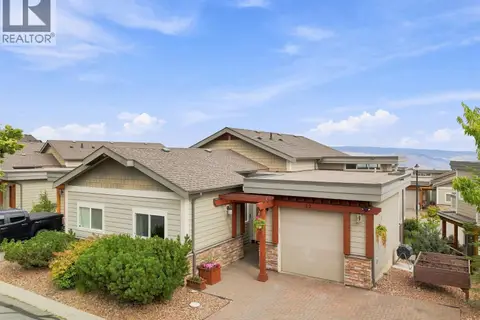
2200 LINFIELD Drive Unit# 32
Aberdeen, Kamloops
Multiplex
Duplex · MLS® 10398185 · Stonehaus Realty Corp
 📷 7
$679,900
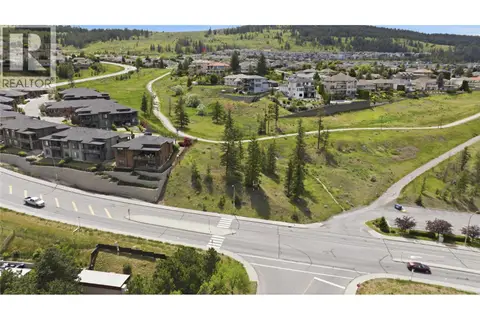
2100 Pacific Way
Aberdeen, Kamloops
Vacant Land · MLS® 10390451 · Brendan Shaw Real Estate Ltd.
 📷 61
$697,000
3 bd3 ba2 pk2051 ft²
913 GREYSTONE Crescent
Aberdeen, Kamloops
Detached · MLS® 10400399 · eXp Realty (Kamloops)
 📷 26
$475,000
2 bd2 ba1 pk1140 ft²
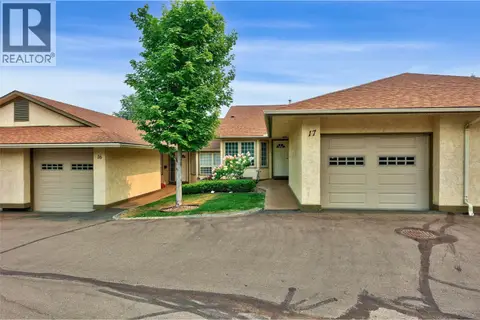
1750 Pacific Way Unit# 17
Aberdeen, Kamloops
Att/Row/Townhouse · MLS® 10397350 · Royal LePage Westwin Realty