913 GREYSTONE Crescent
Aberdeen, Kamloops, BC, V1S1K7
Listed by eXp Realty (Kamloops)
$697,000
- 3 bedrooms
- 3 bathrooms
- 2 parking
- 2051 sq ft
Listed 41 days ago · MLS® 10400399
About this home
This beautifully updated basement-entry home offers exceptional value in one of Aberdeen’s most desirable family neighbourhoods, combining extensive upgrades, flexible living space, mountain views, and a low-maintenance lifestyle. The bright and welcoming main floor features an open-concept layout ideal for everyday living and entertaining. The renovated kitchen flows seamlessly into the dining and living areas, where a natural gas fireplace creates a cozy focal point and large windows fill the home with natural light. Step out onto the balconies from both the living room and primary suite to enjoy peaceful peek-a-boo mountain views. Outside, the private backyard has been thoughtfully designed for maximum enjoyment with minimal upkeep, featuring low-maintenance xeriscaping and established perennial gardens—leaving more time to relax and enjoy your outdoor space. The lower level adds excellent flexibility for growing families, guests, additional recreation space; while laundry on both levels adds everyday convenience and future non-conforming suite potential. Updates include furnace (2021), hot water tank (2020), roof (approx. 7 years), updated flooring and lighting, plus additional soundproofing improvements throughout the lower level. Located just minutes from excellent schools, daycare, parks, transit, shopping, recreation, and everyday amenities, this home delivers the space, updates, location, and value today’s buyers are looking for. (id:66966)
Details
- Type
- Detached
- Size
- 2051 sq ft
- Basement
- Partial
- Garage
- Garage
- Property tax
- $5,188
- Neighbourhood
- Aberdeen
- Municipality
- Kamloops
Interior
- Fireplace
- Gas
- Appliances
- Refrigerator, Dishwasher, Range, Washer & Dryer
- Flooring
- Carpeted, Mixed Flooring
Heating, cooling and services
- Heating
- Forced air, See remarks
- Air conditioning
- Central air conditioning
- Water and sewer
- Municipal sewage system
Building and exterior
- Year built
- 1993
- Roof
- Asphalt shingle
- Outdoor
- Vinyl siding
Parking
- Total parking
- 2
- Driveway and parking
- Attached Garage
Rooms
| Room | Level | Size | Features |
|---|---|---|---|
| Bedroom | Main level | 9'7'' x 9'9'' | |
| Bedroom | Main level | 9'7'' x 9'3'' | |
| 3pc Ensuite bath | Main level | ||
| Primary Bedroom | Main level | 17'4'' x 11'1'' | |
| 4pc Bathroom | Main level | ||
| Kitchen | Main level | 19'9'' x 10'11'' | |
| Dining room | Main level | 11'3'' x 9'3'' | |
| Living room | Main level | 22'4'' x 15'3'' | |
| Foyer | Basement | 16'7'' x 6'11'' | |
| Other | Basement | 6'4'' x 3'6'' | |
| 3pc Bathroom | Basement | ||
| Recreation room | Basement | 12'11'' x 27'5'' | |
| Family room | Basement | 23'10'' x 8'7'' |
Location
Location is approximate. See nearby homes on the map
Listed by eXp Realty (Kamloops).

REALTOR®, REALTORS®, and the REALTOR® logo are certification marks that are owned by REALTOR® Canada Inc. and licensed exclusively to The Canadian Real Estate Association (CREA). These certification marks identify real estate professionals who are members of CREA and who must abide by CREA’s By-Laws, Rules, and the REALTOR® Code. The MLS® trademark and the MLS® logo are owned by CREA and identify the professional real estate services provided by members of CREA.
The information contained on this site is based in whole or in part on information that is provided by members of The Canadian Real Estate Association, who are responsible for its accuracy. CREA reproduces and distributes this information as a service for its members and assumes no responsibility for its accuracy.
Similar homes nearby
See more in Kamloops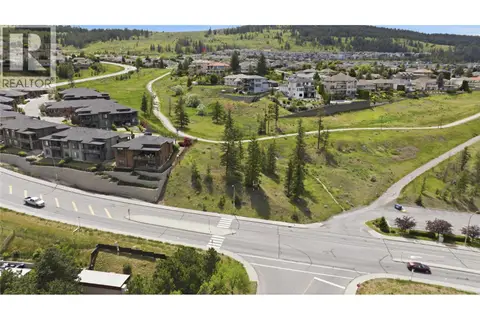 📷 7
$679,900
2100 Pacific Way
Aberdeen, Kamloops
Vacant Land · MLS® 10390451 · Brendan Shaw Real Estate Ltd.
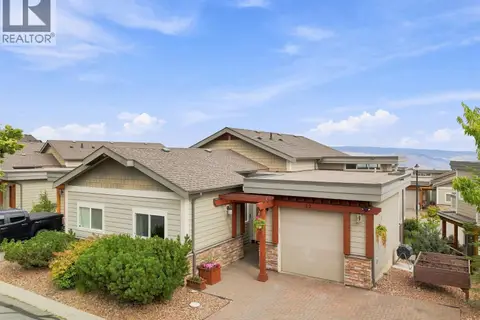 📷 30
$654,000
3 bd3 ba3 pk1838 ft²
2200 LINFIELD Drive Unit# 32
Aberdeen, Kamloops
Multiplex
Duplex · MLS® 10398185 · Stonehaus Realty Corp
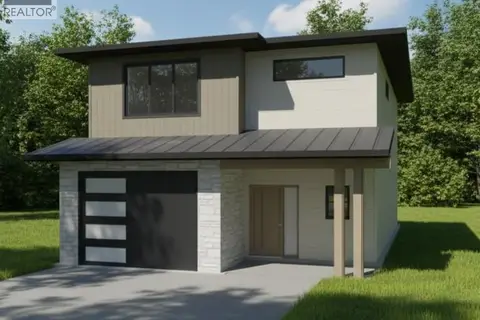 📷 2
$749,900
3 bd3 ba2 pk1612 ft²
1600 Aberdeen Drive Unit# 119
Aberdeen, Kamloops
Detached · MLS® 10387786 · Brendan Shaw Real Estate Ltd.
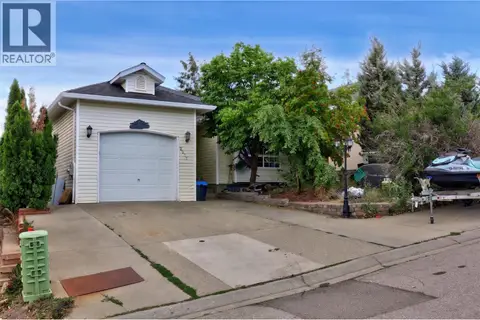 📷 59
$750,000
4 bd3 ba6 pk2345 ft²
2277 Turnberry Place
Aberdeen, Kamloops
Detached · MLS® 10400367 · eXp Realty (Kamloops)
 📷 42
$750,000
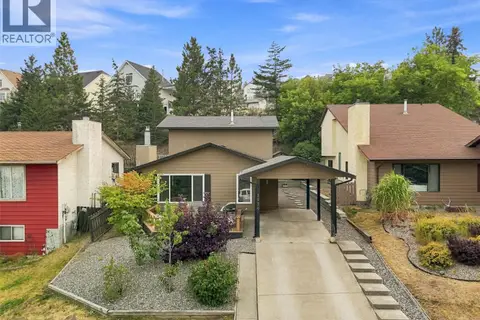
5 bd4 ba1 pk2751 ft²
593 Braemar Drive
Aberdeen, Kamloops
Detached · MLS® 10401884 · Oakwyn Realty Ltd
 📷 45
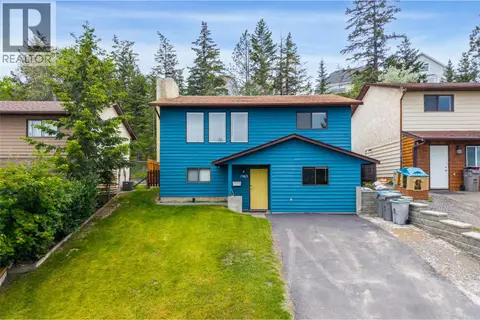
$634,900
3 bd2 ba1392 ft²
1979 HARRISON Way
Aberdeen, Kamloops
Detached · MLS® 10396463 · Century 21 Assurance Realty Ltd
 📷 42
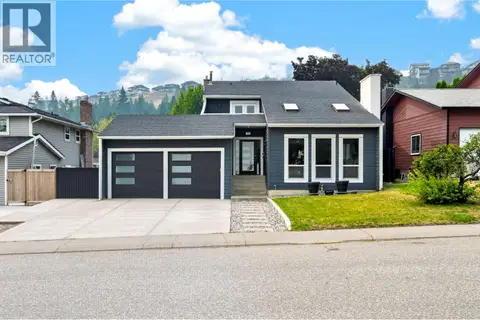
$630,000
3 bd2 ba2 pk1447 ft²
1963 Harrison Way
Aberdeen, Kamloops
Detached · MLS® 10389009 · Royal LePage Westwin Realty
 📷 54
$774,900
3 bd3 ba6 pk2035 ft²
455 Laurier Drive
Aberdeen, Kamloops
Detached · MLS® 10396923 · Royal LePage Westwin Realty