593 Braemar Drive
Aberdeen, Kamloops, BC, V1S1H6
Listed by Oakwyn Realty Ltd
$750,000
- 5 bedrooms
- 4 bathrooms
- 1 parking
- 2751 sq ft
Listed 27 days ago · MLS® 10401884
About this home
Exceptional value in Aberdeen! With over 2,700 sq. ft. of living space, 5 bedrooms, a 2-bedroom mortgage helper, detached garage and RV parking, this home offers an incredible amount of space and flexibility at this price point. The main level features 3 bedrooms plus a bonus room, including a spacious primary bedroom with ensuite. On the main level, the large kitchen and dining area offer plenty of room for everyday family life, with ground-level access leading directly to the private backyard. Downstairs, the self-contained 2-bedroom suite provides options for extended family, multi-generational living, or rental income to help offset monthly mortgage costs. There’s plenty of opportunity to personalize the home over time and make it your own, while benefiting from the space, layout and features already here. Outside, enjoy a fully fenced private yard with patio, RV parking and a detached 23' x 10' garage. Located just steps from Aberdeen Elementary in one of Kamloops’ most established family neighbourhoods, this is a standout opportunity for buyers looking to maximize their budget without sacrificing space. Call today to book your viewing! (id:66966)
Details
- Type
- Detached
- Size
- 2751 sq ft
- Basement
- Full
- Garage
- Garage
- Property tax
- $5,332
- Neighbourhood
- Aberdeen
- Municipality
- Kamloops
Interior
- Fireplace
- Gas
- Appliances
- Refrigerator, Range - Electric, Dishwasher, Microwave, Washer & Dryer
- Flooring
- Laminate, Carpeted
Heating, cooling and services
- Heating
- Forced air
- Air conditioning
- Central air conditioning
- Water and sewer
- Municipal sewage system
Building and exterior
- Year built
- 1981
Parking
- Total parking
- 1
- Driveway and parking
- Detached Garage, RV
Rooms
| Room | Level | Size | Features |
|---|---|---|---|
| Bedroom | Basement | 10' x 10' | |
| Bedroom | Additional Accommodation | 12' x 13' | |
| Full bathroom | Additional Accommodation | ||
| Living room | Additional Accommodation | 12' x 21' | |
| Kitchen | Additional Accommodation | 8' x 16' | |
| Other | Main level | 10' x 8' | |
| Bedroom | Main level | 10' x 10' | |
| Bedroom | Main level | 10' x 10' | |
| Primary Bedroom | Main level | 13' x 15' | |
| Full ensuite bathroom | Main level | ||
| Partial ensuite bathroom | Basement | ||
| Full bathroom | Main level | ||
| Living room | Main level | 15' x 14' | |
| Kitchen | Main level | 12' x 17' |
Location
Location is approximate. See nearby homes on the map
Listed by Oakwyn Realty Ltd.

REALTOR®, REALTORS®, and the REALTOR® logo are certification marks that are owned by REALTOR® Canada Inc. and licensed exclusively to The Canadian Real Estate Association (CREA). These certification marks identify real estate professionals who are members of CREA and who must abide by CREA’s By-Laws, Rules, and the REALTOR® Code. The MLS® trademark and the MLS® logo are owned by CREA and identify the professional real estate services provided by members of CREA.
The information contained on this site is based in whole or in part on information that is provided by members of The Canadian Real Estate Association, who are responsible for its accuracy. CREA reproduces and distributes this information as a service for its members and assumes no responsibility for its accuracy.
Similar homes nearby
See more in Kamloops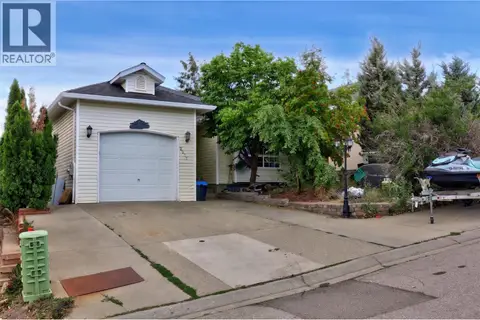 📷 59
$750,000
4 bd3 ba6 pk2345 ft²
2277 Turnberry Place
Aberdeen, Kamloops
Detached · MLS® 10400367 · eXp Realty (Kamloops)
 📷 2
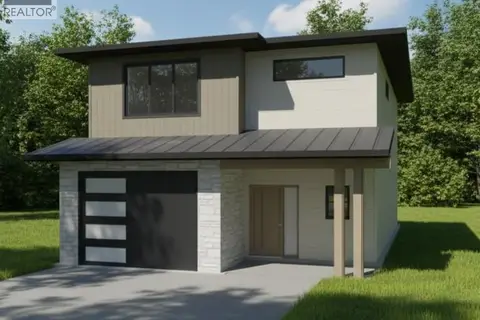
$749,900
3 bd3 ba2 pk1612 ft²
1600 Aberdeen Drive Unit# 119
Aberdeen, Kamloops
Detached · MLS® 10387786 · Brendan Shaw Real Estate Ltd.
 📷 54
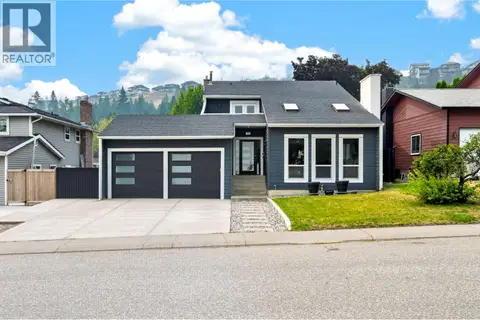
$774,900
3 bd3 ba6 pk2035 ft²
455 Laurier Drive
Aberdeen, Kamloops
Detached · MLS® 10396923 · Royal LePage Westwin Realty
 📷 22
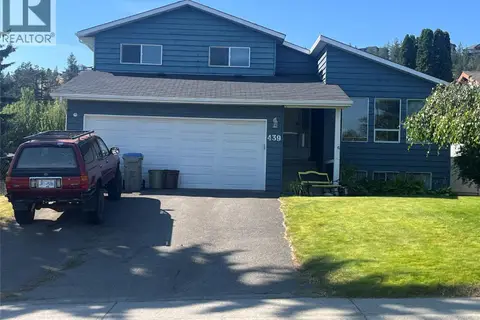
$775,000
4 bd3 ba2 pk2375 ft²
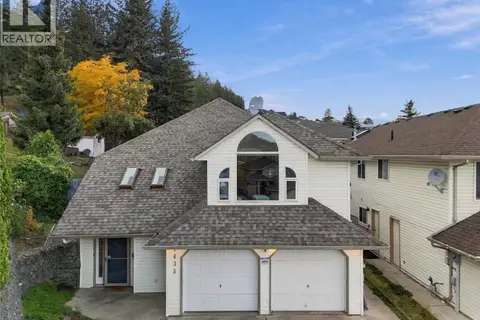
439 Laurier Drive
Aberdeen, Kamloops
Detached · MLS® 10403867 · REMAX Kamloops
 📷 58
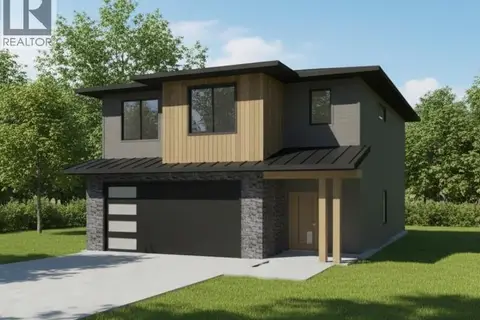
$799,000
5 bd3 ba2 pk2672 ft²
2435 DRUMMOND Court
Aberdeen, Kamloops
Detached · MLS® 10403713 · Stonehaus Realty Corp
 📷 2
$799,900
3 bd3 ba2 pk1981 ft²
1600 Aberdeen Drive Unit# 118
Aberdeen, Kamloops
Detached · MLS® 10387781 · Brendan Shaw Real Estate Ltd.
 📷 61
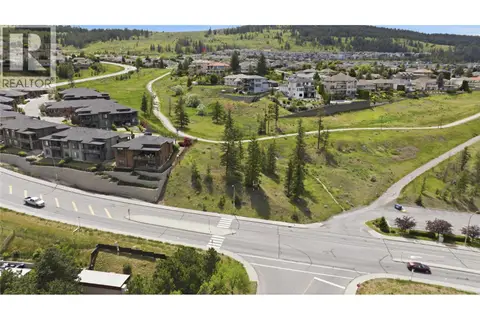
$697,000
3 bd3 ba2 pk2051 ft²
913 GREYSTONE Crescent
Aberdeen, Kamloops
Detached · MLS® 10400399 · eXp Realty (Kamloops)
 📷 7
$679,900
2100 Pacific Way
Aberdeen, Kamloops
Vacant Land · MLS® 10390451 · Brendan Shaw Real Estate Ltd.