1750 Pacific Way Unit# 17
Aberdeen, Kamloops, BC, V2E2K8
Listed by Royal LePage Westwin Realty
$475,000
- 2 bedrooms
- 2 bathrooms
- 1 parking
- 1140 sq ft
Listed 70 days ago · MLS® 10397350
About this home
Welcome to Brigadoon! This 2 bedroom, 2 bathroom rancher-style townhouse offers approximately 1,100 sq. ft. of comfortable main-floor living plus a full unfinished basement, all in the desirable Dufferin/Aberdeen area. The bright main level features hardwood flooring, an open kitchen and dining area, spacious living room with gas fireplace and French doors leading to the backyard and patio. The primary bedroom includes its own ensuite, with a second bedroom and bathroom nearby, plus convenient main-floor laundry. Outside you'll find a private, level backyard with mature landscaping and patio space to enjoy. A single-car attached garage rounds out the practical layout. The full unfinished basement provides plenty of storage and excellent potential for future development. A great option for downsizes or anyone looking for the convenience of main-floor living in a fantastic Kamloops location. (id:66966)
Details
- Type
- Att/Row/Townhouse
- Size
- 1140 sq ft
- Garage
- Garage
- Property tax
- $3,708
- Maintenance fee
- $440/month
- Neighbourhood
- Aberdeen
- Municipality
- Kamloops
Interior
- Fireplace
- No
- Appliances
- Refrigerator, Dishwasher, Range, Washer & Dryer
Heating, cooling and services
- Heating
- Forced air, See remarks
- Air conditioning
- Central air conditioning
- Water and sewer
- Municipal sewage system
Building and exterior
- Year built
- 1990
- Roof
- Asphalt shingle
Parking
- Total parking
- 1
- Driveway and parking
- Attached Garage
Rooms
| Room | Level | Size | Features |
|---|---|---|---|
| 4pc Bathroom | Main level | ||
| 3pc Bathroom | Main level | ||
| Bedroom | Main level | 10'10'' x 9'9'' | |
| Primary Bedroom | Main level | 11'6'' x 20'10'' | |
| Foyer | Main level | 7'10'' x 11'1'' | |
| Dining nook | Main level | 8'4'' x 7'8'' | |
| Kitchen | Main level | 8'4'' x 10'3'' | |
| Dining room | Main level | 13'6'' x 8' | |
| Living room | Main level | 13'6'' x 17'2'' |
Location
Location is approximate. See nearby homes on the map
Listed by Royal LePage Westwin Realty.

REALTOR®, REALTORS®, and the REALTOR® logo are certification marks that are owned by REALTOR® Canada Inc. and licensed exclusively to The Canadian Real Estate Association (CREA). These certification marks identify real estate professionals who are members of CREA and who must abide by CREA’s By-Laws, Rules, and the REALTOR® Code. The MLS® trademark and the MLS® logo are owned by CREA and identify the professional real estate services provided by members of CREA.
The information contained on this site is based in whole or in part on information that is provided by members of The Canadian Real Estate Association, who are responsible for its accuracy. CREA reproduces and distributes this information as a service for its members and assumes no responsibility for its accuracy.
Similar homes nearby
See more in Kamloops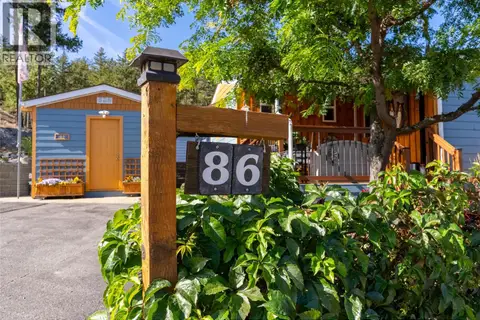 📷 31
$458,000
3 bd1 ba5 pk1095 ft²
1555 Howe Road Unit# 86
Aberdeen, Kamloops
Mobile/Trailer · MLS® 10400448 · eXp Realty (Kamloops)
 📷 24
$399,000
2 bd1 ba2 pk924 ft²
1555 Howe Road Unit# 117
Aberdeen, Kamloops
Mobile/Trailer · MLS® 10400859 · eXp Realty (Kamloops)
 📷 4
$385,000
1600 Aberdeen Drive Unit# 109
Aberdeen, Kamloops
Vacant Land · MLS® 10387771 · Brendan Shaw Real Estate Ltd.
 📷 28
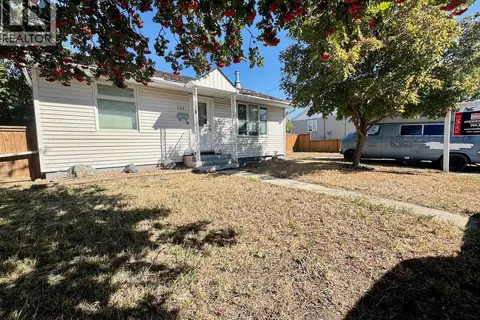
$474,500
3 bd1 ba1 pk1506 ft²
223 Larch Avenue
North Kamloops, Kamloops
Detached · MLS® 10399110 · Royal LePage Westwin Realty
 📷 42
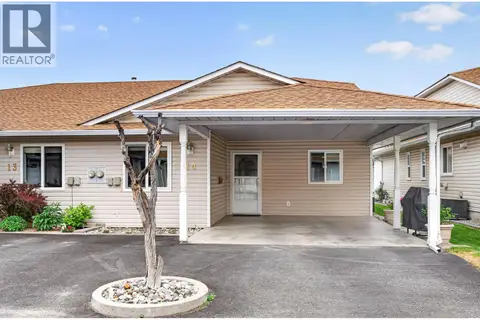
$479,900
2 bd3 ba2 pk1876 ft²
1195 14th Street Unit# 14
Brocklehurst, Kamloops
Att/Row/Townhouse · MLS® 10397551 · REMAX Kamloops
 📷 51
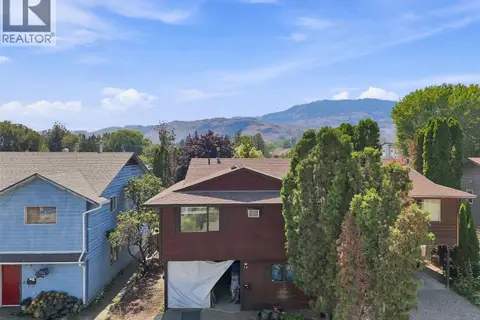
$469,900
3 bd2 ba1680 ft²
685 SINGH Street Unit# 14
Brocklehurst, Kamloops
MultiplexFixer-upper
Duplex · MLS® 10394896 · Century 21 Assurance Realty Ltd
 📷 30
$489,900
4 bd2 ba2 pk1470 ft²
2667 YOUNG Place
Brocklehurst, Kamloops
Multiplex
Duplex · MLS® 10394012 · eXp Realty (Kamloops)
 📷 39
$489,900
3 bd3 ba1243 ft²
2348 Ojibway Road
Paul Lake, Kamloops
Waterfront
Detached · MLS® 10400870 · eXp Realty (Kamloops)