2348 Ojibway Road
Paul Lake, Kamloops, BC, V2H1P1
Listed by eXp Realty (Kamloops)
$489,900
- 3 bedrooms
- 3 bathrooms
- 1243 sq ft
Listed 36 days ago · MLS® 10400870
About this home
Welcome to your own private oasis on the shores of Paul Lake, featuring a secluded bay and stunning lakefront setting! This expansive property offers the dream of year-round lake living with unmatched privacy and tranquility. The 3-bedroom, 2-bathroom home has been thoughtfully updated over the years, including a renovated bathroom, updated roof, and low-maintenance Duradek. Large windows throughout the home invite natural light and frame breathtaking lake views from nearly every room. Enjoy the outdoors on the spacious patio overlooking the water, or relax on the beautifully manicured lawn that stretches right to the lake’s edge. Whether you’re entertaining guests or soaking in the serenity, this home offers the perfect blend of comfort, nature, and lakeside living. Book your showing today and see all that 2348 Ojibway offers! (id:66966)
Details
- Type
- Detached
- Style
- Bungalow
- Size
- 1243 sq ft
- Property tax
- $2,579
- Neighbourhood
- Paul Lake
- Municipality
- Kamloops
Interior
- Fireplace
- No
Heating, cooling and services
- Heating
- Stove, Wood
- Water and sewer
- Septic tank
Building and exterior
- Style
- Bungalow
- Year built
- 1978
- Roof
- Asphalt shingle
- Outdoor
- Brick
Parking
- Driveway and parking
- Carport, RV, Oversize
Rooms
| Room | Level | Size | Features |
|---|---|---|---|
| Partial bathroom | Lower level | 4'9'' x 2'9'' | |
| Full bathroom | Lower level | 4'9'' x 7'10'' | |
| Bedroom | Lower level | 11'1'' x 9'9'' | |
| Laundry room | Lower level | 5'1'' x 10'0'' | |
| Family room | Lower level | 15'4'' x 13'4'' | |
| Bedroom | Lower level | 15'9'' x 10'0'' | |
| Kitchen | Main level | 9'0'' x 20'8'' | |
| Living room | Main level | 11'5'' x 15'8'' | |
| Full bathroom | Main level | 6'9'' x 7'7'' | |
| Primary Bedroom | Main level | 11'1'' x 10'4'' |
Location
Location is approximate. See nearby homes on the map
Listed by eXp Realty (Kamloops).

REALTOR®, REALTORS®, and the REALTOR® logo are certification marks that are owned by REALTOR® Canada Inc. and licensed exclusively to The Canadian Real Estate Association (CREA). These certification marks identify real estate professionals who are members of CREA and who must abide by CREA’s By-Laws, Rules, and the REALTOR® Code. The MLS® trademark and the MLS® logo are owned by CREA and identify the professional real estate services provided by members of CREA.
The information contained on this site is based in whole or in part on information that is provided by members of The Canadian Real Estate Association, who are responsible for its accuracy. CREA reproduces and distributes this information as a service for its members and assumes no responsibility for its accuracy.
Similar homes nearby
See more in Kamloops 📷 30
$489,900
4 bd2 ba2 pk1470 ft²
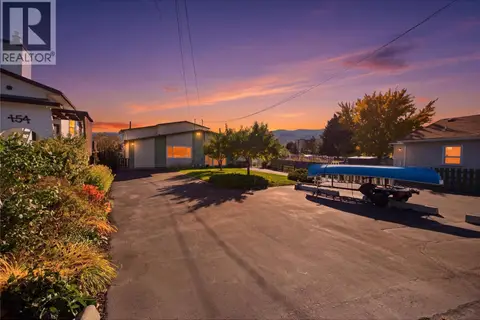
2667 YOUNG Place
Brocklehurst, Kamloops
Multiplex
Duplex · MLS® 10394012 · eXp Realty (Kamloops)
 📷 36
$489,900
4 bd1 ba4 pk1340 ft²
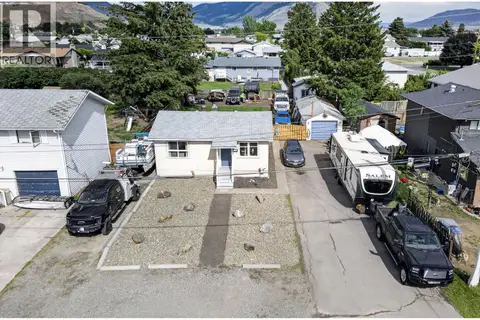
152 Elm Avenue
North Kamloops, Kamloops
Multiplex
Duplex · MLS® 10403031 · Stonehaus Realty Corp
 📷 47
$494,800
2 bd1 ba677 ft²
1023 Laroque Street
Brocklehurst, Kamloops
Detached · MLS® 10389744 · Riley & Associates Realty Ltd.
 📷 18
$495,000
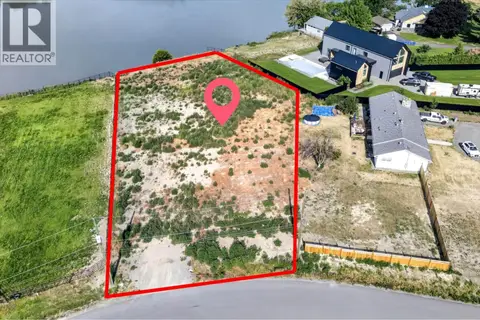
4185 DAVIE Road
Rayleigh, Kamloops
Vacant Land · MLS® 10395657 · REMAX Kamloops
 📷 40
$495,000
2 bd2 ba1 pk1828 ft²
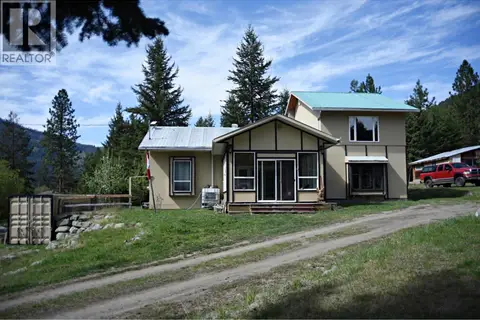
5420 Heffley Louis Creek Road
Heffley, Kamloops
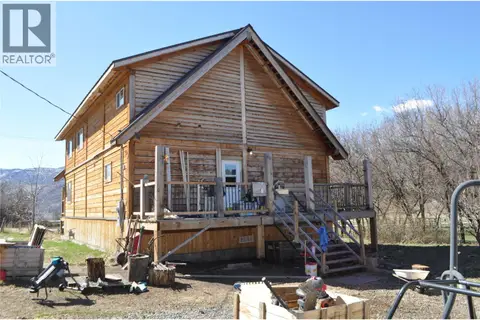
Detached · MLS® 10402938 · RE/MAX Integrity Realty
 📷 45
$499,000
3 bd2 ba2350 ft²
3903 MONTE LAKE Road
Monte Lake/Westwold, Kamloops
Detached · MLS® 10395831 · Coldwell Banker Executives Realty
 📷 13
$499,000
7022 Barnhartvale Road Unit# Proposed Lot 4
Barnhartvale, Kamloops
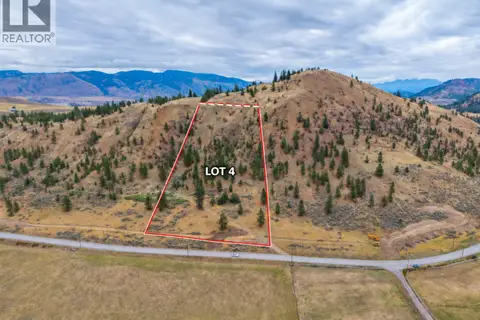
Vacant Land · MLS® 10399595 · eXp Realty (Kamloops)
 📷 37
$499,000
2 bd3 ba2 pk2160 ft²
1195 14TH Street Unit# 33
Brocklehurst, Kamloops
Detached · MLS® 10398756 · REMAX Kamloops