1195 14TH Street Unit# 33
Brocklehurst, Kamloops, BC, V2B8L1
Listed by REMAX Kamloops
$499,000
- 2 bedrooms
- 3 bathrooms
- 2 parking
- 2160 sq ft
Listed 6 days ago · MLS® 10398756
About this home
Welcome to Orchard Village! This sought after rancher has it all, offering comfortable one level living with the added bonus of a full basement and double garage. Located in a quiet desirable complex close to amenities, this home is an excellent choice for retirees or those looking to downsize without sacrificing space. Enjoy low bare land strata fees and a relaxed lifestyle. Freshly painted, with a partially finished basement offering additional space and future potential. The spacious primary bedroom provides a comfortable retreat, while the inviting kitchen nook and direct access to your covered patio, perfect for enjoying your morning coffee or relaxing outdoors. With a practical layout plenty of storage and room to make it your own, this home offers the perfect combination of comfort, convenience and value. Make this your next home!! (id:66966)
Details
- Type
- Detached
- Style
- Ranch
- Size
- 2160 sq ft
- Basement
- Full
- Garage
- Garage
- Property tax
- $3,324
- Maintenance fee
- $155/month
- Neighbourhood
- Brocklehurst
- Municipality
- Kamloops
Interior
- Fireplace
- No
- Appliances
- Dishwasher, Microwave
- Flooring
- Mixed Flooring
Heating, cooling and services
- Heating
- Forced air, See remarks
- Air conditioning
- Central air conditioning
- Water and sewer
- Municipal sewage system
Building and exterior
- Style
- Ranch
- Year built
- 1993
- Roof
- Asphalt shingle
- Outdoor
- Vinyl siding
Parking
- Total parking
- 2
- Driveway and parking
- Attached Garage
Rooms
| Room | Level | Size | Features |
|---|---|---|---|
| Workshop | Basement | 12'0'' x 14'0'' | |
| Recreation room | Basement | 15'0'' x 12'0'' | |
| Foyer | Main level | 7'0'' x 6'0'' | |
| Laundry room | Main level | 3'0'' x 5'0'' | |
| Primary Bedroom | Main level | 12'0'' x 15'0'' | |
| Bedroom | Main level | 9'0'' x 11'0'' | |
| Kitchen | Main level | 12'0'' x 14'0'' | |
| Dining room | Main level | 10'0'' x 12'0'' | |
| Living room | Main level | 14'0'' x 15'0'' | |
| 4pc Ensuite bath | Main level | ||
| 3pc Bathroom | Main level | ||
| 2pc Bathroom | Basement |
Location
Location is approximate. See nearby homes on the map
Listed by REMAX Kamloops.

REALTOR®, REALTORS®, and the REALTOR® logo are certification marks that are owned by REALTOR® Canada Inc. and licensed exclusively to The Canadian Real Estate Association (CREA). These certification marks identify real estate professionals who are members of CREA and who must abide by CREA’s By-Laws, Rules, and the REALTOR® Code. The MLS® trademark and the MLS® logo are owned by CREA and identify the professional real estate services provided by members of CREA.
The information contained on this site is based in whole or in part on information that is provided by members of The Canadian Real Estate Association, who are responsible for its accuracy. CREA reproduces and distributes this information as a service for its members and assumes no responsibility for its accuracy.
Similar homes nearby
See more in Kamloops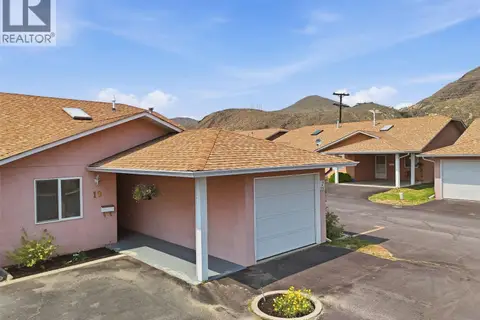 📷 34
$499,900
2 bd2 ba2 pk1127 ft²
1285 14TH Street Unit# 19
Brocklehurst, Kamloops
Multiplex
Duplex · MLS® 10400198 · Royal LePage Westwin Realty
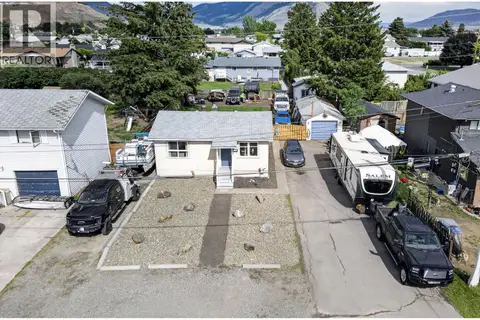 📷 47
$494,800
2 bd1 ba677 ft²
1023 Laroque Street
Brocklehurst, Kamloops
Detached · MLS® 10389744 · Riley & Associates Realty Ltd.
 📷 30
$489,900
4 bd2 ba2 pk1470 ft²
2667 YOUNG Place
Brocklehurst, Kamloops
Multiplex
Duplex · MLS® 10394012 · eXp Realty (Kamloops)
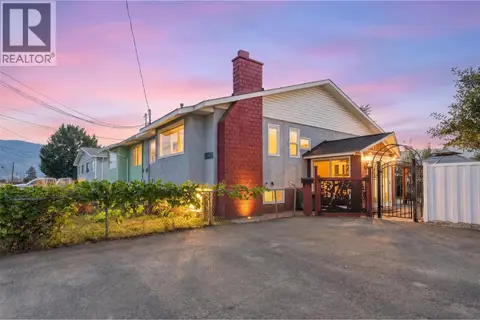 📷 31
$515,000
4 bd2 ba3 pk1608 ft²
1090 Windbreak Street
Brocklehurst, Kamloops
Multiplex
Duplex · MLS® 10398720 · Oakwyn Realty Okanagan
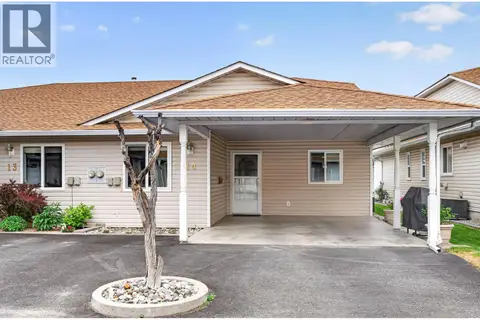 📷 42
$479,900
2 bd3 ba2 pk1876 ft²
1195 14th Street Unit# 14
Brocklehurst, Kamloops
Att/Row/Townhouse · MLS® 10397551 · REMAX Kamloops
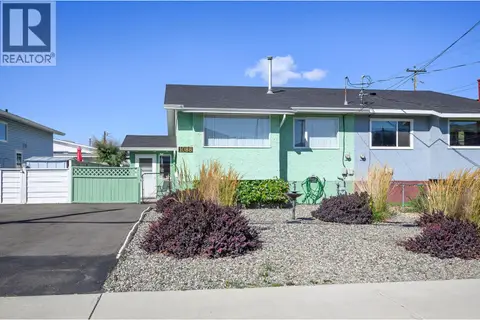 📷 36
$525,000
3 bd2 ba1784 ft²
1088 WINDBREAK Street
Brocklehurst, Kamloops
Multiplex
Duplex · MLS® 10399893 · REMAX Kamloops
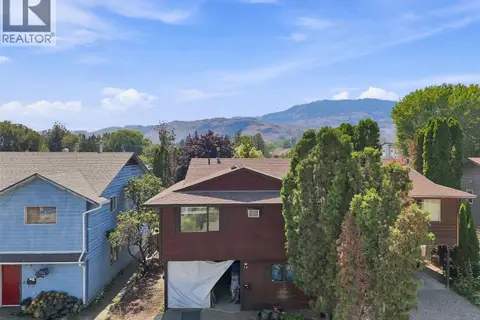 📷 51
$469,900
3 bd2 ba1680 ft²
685 SINGH Street Unit# 14
Brocklehurst, Kamloops
MultiplexFixer-upper
Duplex · MLS® 10394896 · Century 21 Assurance Realty Ltd
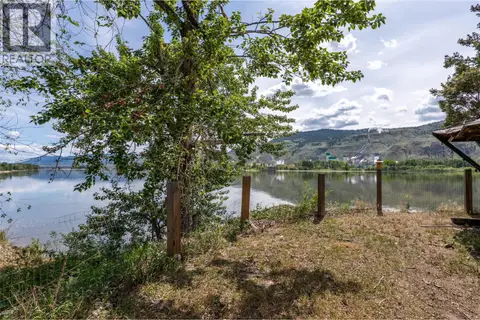 📷 22
$449,900
721 Strauss Street
Brocklehurst, Kamloops
Vacant Land · MLS® 10373494 · Brendan Shaw Real Estate Ltd.