1967 Harrison Way
Aberdeen, Kamloops, BC, V1S1M8
Listed by Stonehaus Realty Corp
$599,900
- 3 bedrooms
- 2 bathrooms
- 1470 sq ft
Listed 140 days ago · MLS® 10389973
About this home
A fantastic opportunity for homeowners and investors alike. This well-maintained home offers a functional and flexible layout with 2 bedrooms and 1 bathroom on the main level, perfect for small families, first-time buyers, or downsizers. The bright living space is complemented by a practical kitchen and comfortable bedrooms, creating a warm and inviting atmosphere. Downstairs, you’ll find a self-contained 1 bedroom basement suite, ideal for generating rental income, accommodating extended family, or adding extra living space to suit your needs. The property also features an enclosed carport, providing excellent storage or workshop potential. The home has many recent upgrades including a new furnace, hot water tank, and AC unit. Whether you’re looking to get into the market, invest, or offset your mortgage with a suite, this property offers exceptional value and versatility. Don’t miss your chance to own this solid home in a fantastic neighborhood, call to book your private showing today. (id:66966)
Details
- Type
- Detached
- Size
- 1470 sq ft
- Property tax
- $3,769
- Neighbourhood
- Aberdeen
- Municipality
- Kamloops
Interior
- Fireplace
- No
Heating, cooling and services
- Heating
- Forced air
- Air conditioning
- Central air conditioning
- Water and sewer
- Municipal sewage system
Building and exterior
- Year built
- 1983
Rooms
| Room | Level | Size | Features |
|---|---|---|---|
| 3pc Bathroom | Basement | 5' x 8' | |
| 4pc Bathroom | Main level | 5'0'' x 9'5'' | |
| Storage | Basement | 20'1'' x 11'7'' | |
| Bedroom | Basement | 9' x 8' | |
| Kitchen | Basement | 8' x 12' | |
| Bedroom | Main level | 12'11'' x 7'9'' | |
| Primary Bedroom | Main level | 12'10'' x 11'9'' | |
| Living room | Main level | 16'4'' x 17'2'' | |
| Dining room | Main level | 6'6'' x 10'4'' | |
| Kitchen | Main level | 10'4'' x 9'6'' |
Location
Location is approximate. See nearby homes on the map
Listed by Stonehaus Realty Corp.

REALTOR®, REALTORS®, and the REALTOR® logo are certification marks that are owned by REALTOR® Canada Inc. and licensed exclusively to The Canadian Real Estate Association (CREA). These certification marks identify real estate professionals who are members of CREA and who must abide by CREA’s By-Laws, Rules, and the REALTOR® Code. The MLS® trademark and the MLS® logo are owned by CREA and identify the professional real estate services provided by members of CREA.
The information contained on this site is based in whole or in part on information that is provided by members of The Canadian Real Estate Association, who are responsible for its accuracy. CREA reproduces and distributes this information as a service for its members and assumes no responsibility for its accuracy.
Similar homes nearby
See more in Kamloops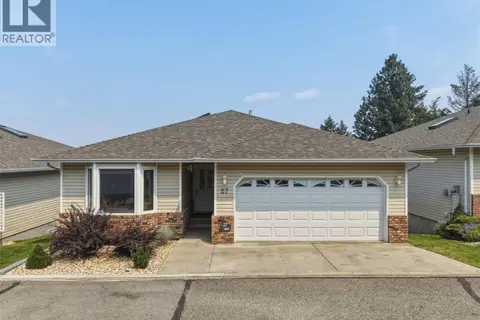 📷 51
$599,900
3 bd3 ba2 pk2527 ft²
2030 Van Horne Drive Unit# 27
Aberdeen, Kamloops
Detached · MLS® 10394297 · eXp Realty (Kamloops)
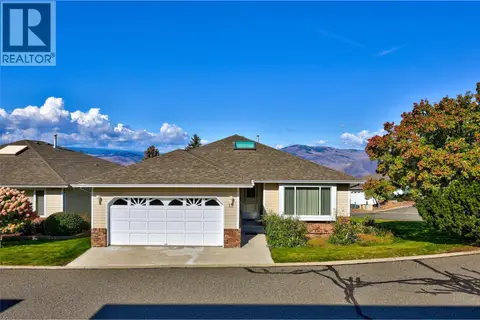 📷 48
$589,999
3 bd3 ba2 pk2363 ft²
2030 Van Horne Drive Unit# 15
Aberdeen, Kamloops
Detached · MLS® 10400801 · eXp Realty (Kamloops)
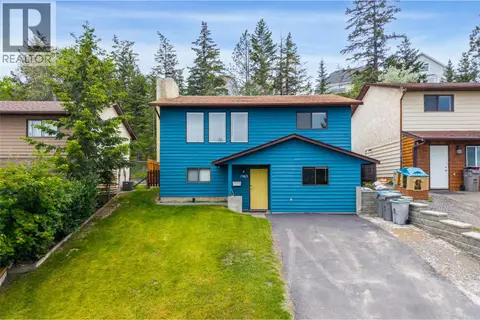 📷 42
$630,000
3 bd2 ba2 pk1447 ft²
1963 Harrison Way
Aberdeen, Kamloops
Detached · MLS® 10389009 · Royal LePage Westwin Realty
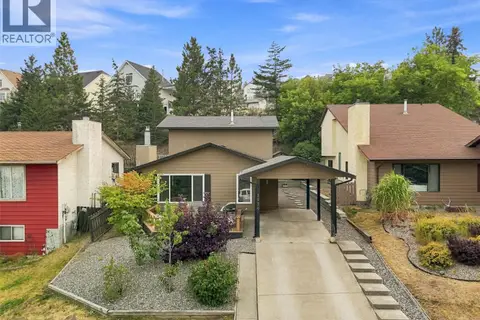 📷 45
$634,900
3 bd2 ba1392 ft²
1979 HARRISON Way
Aberdeen, Kamloops
Detached · MLS® 10396463 · Century 21 Assurance Realty Ltd
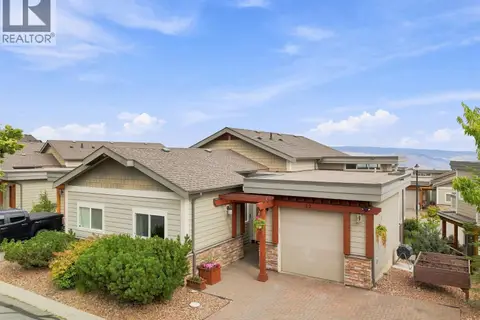 📷 30
$654,000
3 bd3 ba3 pk1838 ft²
2200 LINFIELD Drive Unit# 32
Aberdeen, Kamloops
Multiplex
Duplex · MLS® 10398185 · Stonehaus Realty Corp
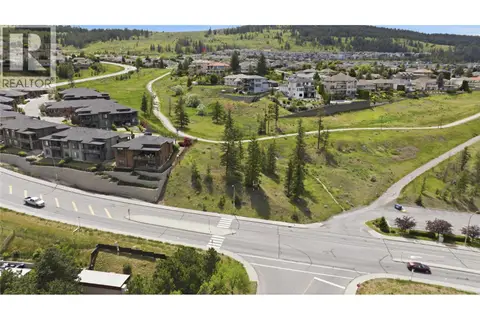 📷 7
$679,900
2100 Pacific Way
Aberdeen, Kamloops
Vacant Land · MLS® 10390451 · Brendan Shaw Real Estate Ltd.
 📷 61
$697,000
3 bd3 ba2 pk2051 ft²
913 GREYSTONE Crescent
Aberdeen, Kamloops
Detached · MLS® 10400399 · eXp Realty (Kamloops)
 📷 31
$599,900
3 bd3 ba2 pk1408 ft²
3580 Valleyview Drive Unit# 170
Valleyview, Kamloops
Att/Row/Townhouse · MLS® 10388284 · REMAX Kamloops