203 Notre Dame Street
Summerside, Summerside, PE, C1N1R7
Listed by ROYAL LEPAGE COUNTRY ESTATES 1985 LTD
$479,900
- 5 bedrooms
- 2 bathrooms
- 3180 sq ft
Listed 16 days ago · MLS® 202625121
About this home
W.A. Stewart House 203 Notre Dame Street Built for W.A. Stewart in 1897, this late-Victorian residence was designed in the Queen Anne Revival style. Stewart was a master tailor who trained in New York City and apprenticed as a cutter under Daniel Stewart. In 1894, he established W.A. Stewart & Co., a Summerside store offering a full line of gentlemen?s clothing. Over the years, the house has had many owners. In the late 1930s, it served as the headquarters of the Royal Canadian Mounted Police. The house features an elaborate, asymmetrical design with a steeply pitched gable roof and several extensions. A substantial two-storey front veranda anchors the façade, with a balustrade supported by decorative columns. Dentil detailing and a pedimented entrance further enhance the front elevation. A distinctive feature of the house is the ornamental board-and-batten work on the east projection, arranged in an ?X? pattern. This decorative treatment is characteristic of the Stick style, a variation of the Queen Anne Revival architectural tradition. (id:66966)
Details
- Type
- Detached
- Size
- 3180 sq ft
- Garage
- Garage
- Property tax
- $2,869 (2026)
- Neighbourhood
- Summerside
- Municipality
- Summerside
Interior
- Bedrooms
- 5 above ground
- Fireplace
- Yes
- Appliances
- Washer, Dryer - Electric, Refrigerator, Range - Electric
- Flooring
- Hardwood, Carpeted, Vinyl
Heating, cooling and services
- Heating
- Baseboard heaters, Oil, Electric, Radiator, Hot Water, Wall Mounted Heat Pump, Furnace
- Water and sewer
- Municipal sewage system
Building and exterior
- Year built
- 1897
- Foundation
- Stone
- Outdoor
- Wood siding
Parking
- Driveway and parking
- Detached Garage
Rooms
| Room | Level | Size | Features |
|---|---|---|---|
| Kitchen | Main level | 14.1x17.8 | |
| Dining room | Main level | 16.3x10.4 | |
| Living room | Main level | 15.3x14.8 | |
| Other | Main level | 13.9x15.5 PARLOUR | |
| Sunroom | Main level | 15.2x6.5 | |
| Foyer | Main level | 17.8x11.4 | |
| Primary Bedroom | Second level | 13.2x14.8 | |
| Bedroom | Second level | 13.8x10 | |
| Bedroom | Second level | 10x11 | |
| Bedroom | Second level | 9.8x10.4 | |
| Bath (# pieces 1-6) | Second level | 8.7x6.8 | |
| Bedroom | Third level | 11.1x9.8 | |
| Bath (# pieces 1-6) | Third level | 10.5x5.3 | |
| Family room | Third level | 11.2x16.3 |
Location
Location is approximate. See nearby homes on the map
Listed by ROYAL LEPAGE COUNTRY ESTATES 1985 LTD.

REALTOR®, REALTORS®, and the REALTOR® logo are certification marks that are owned by REALTOR® Canada Inc. and licensed exclusively to The Canadian Real Estate Association (CREA). These certification marks identify real estate professionals who are members of CREA and who must abide by CREA’s By-Laws, Rules, and the REALTOR® Code. The MLS® trademark and the MLS® logo are owned by CREA and identify the professional real estate services provided by members of CREA.
The information contained on this site is based in whole or in part on information that is provided by members of The Canadian Real Estate Association, who are responsible for its accuracy. CREA reproduces and distributes this information as a service for its members and assumes no responsibility for its accuracy.
Similar homes nearby
See more in Summerside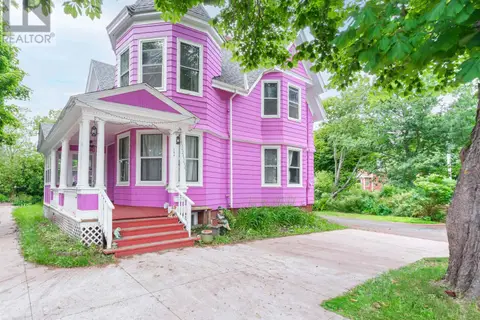 📷 25
$475,000
4 bd4 ba3000 ft²
146 Central Street
Summerside, Summerside
Detached · MLS® 202624062 · ROYAL LEPAGE PRINCE EDWARD REALTY
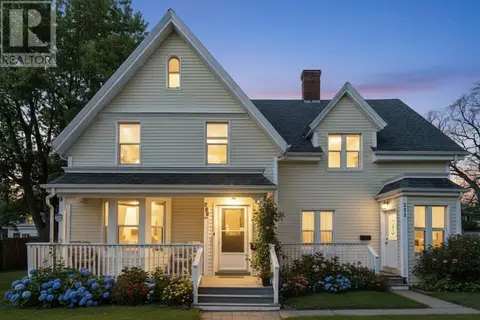 📷 41
$474,700
4+1 bd3 ba2843 ft²
250-252 Central Street
Summerside, Summerside
Detached · MLS® 202619443 · CENTURY 21 NORTHUMBERLAND REALTY
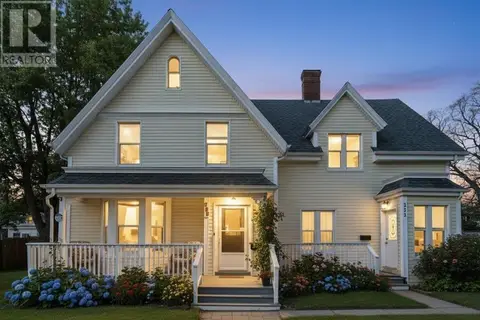 📷 41
$474,700
250-252 Central Street
Summerside, Summerside
Multiplex
Duplex · MLS® 202620150 · CENTURY 21 NORTHUMBERLAND REALTY
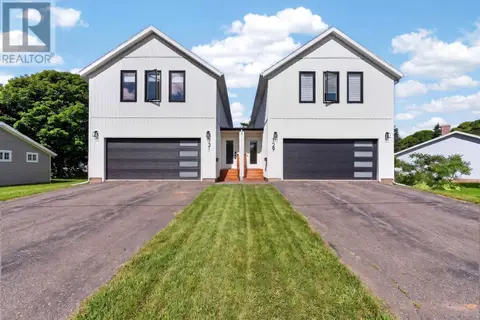 📷 49
$499,000
4 bd3 ba2900 ft²
131 South Drive
Summerside, Summerside
Link · MLS® 202618536 · RE/MAX HARBOURSIDE REALTY
 📷 50
$439,900
3 bd2 ba1357 ft²
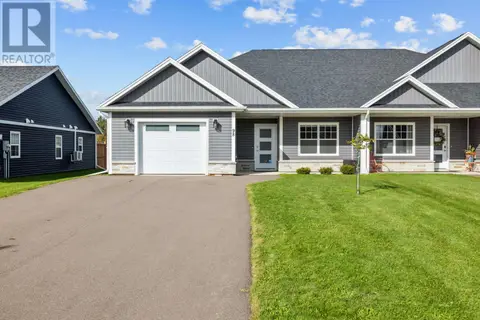
191 Putters Street
Summerside, Summerside
Multiplex
Duplex · MLS® 202624962 · CENTURY 21 NORTHUMBERLAND REALTY
 📷 35
$439,000
3 bd2 ba1357 ft²
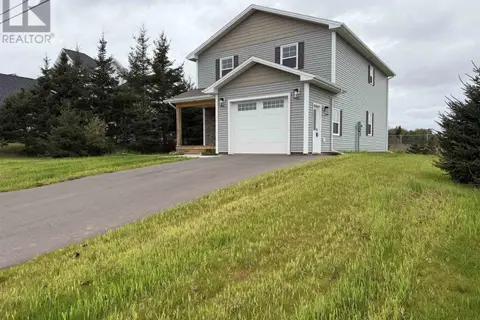
98 Putters Street
Summerside, Summerside
Waterfront
Link · MLS® 202625689 · KELLER WILLIAMS SELECT REALTY
 📷 31
$524,900
3 bd3 ba1786 ft²
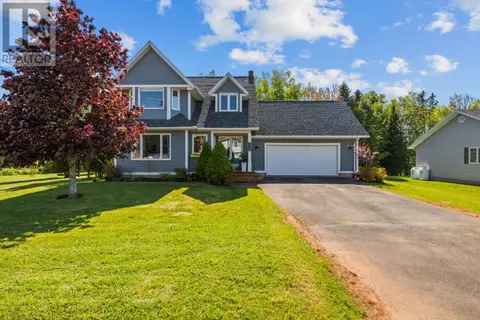
43 Acadian Avenue
Summerside, Summerside
Detached · MLS® 202616797 · RED- ISLE REALTY INC.
 📷 50
$529,900
4 bd4 ba2333 ft²
254 Colin Avenue
Summerside, Summerside
Detached · MLS® 202626089 · RE/MAX HARBOURSIDE REALTY