131 South Drive
Summerside, Summerside, PE, C1N3Y8
Listed by RE/MAX HARBOURSIDE REALTY
$499,000
- 4 bedrooms
- 3 bathrooms
- 2900 sq ft
Listed 90 days ago · MLS® 202618536
About this home
The best homes are remembered for the life lived inside them, and 131 South Drive was designed for exactly that. Step inside to a bright, open-concept main level where thoughtful design, quality craftsmanship, and high-end finishes come together beautifully. The kitchen features quartz countertops, custom-made cabinetry doors, generous workspace, and a large island that naturally becomes the heart of the home. A $5,000 appliance allowance is included, allowing you to choose appliances that reflect your own taste and style. Large windows throughout fill the home with natural light, while high-end fixtures and modern finishes create a polished yet welcoming atmosphere. Double patio doors connect the main living area to a large back deck featuring sleek, modern railings, creating the perfect setting for summer dining, entertaining, or quiet evenings outdoors. Beyond the deck, the large, fully fenced backyard offers privacy and plenty of space for children, pets, gardening, or relaxing in your own outdoor retreat. Upstairs, four bedrooms provide room for everyone to settle in. The primary bedroom features an ensuite with modern tile, stylish finishes, and a walk-in closet adding another touch of luxury to the home. The finished lower level offers a spacious family room, abundant storage, and an additional room that could serve as a den, office, guest room, playroom, or fitness space. Built on a full ICF foundation and centrally located near schools, shopping, recreation, and everyday amenities, 131 South Drive offers the space, style, quality, and convenience today?s families are searching for. *All measurements are approximate and if deemed important should be verified by purchasers. (id:66966)
Details
- Type
- Link
- Size
- 2900 sq ft
- Basement
- Finished, Full
- Garage
- Garage
- Property tax
- $6,924 (2026)
- Neighbourhood
- Summerside
- Municipality
- Summerside
Interior
- Bedrooms
- 4 above ground
- Fireplace
- No
- Appliances
- Washer, Dryer, Microwave
- Flooring
- Laminate, Porcelain Tile
Heating, cooling and services
- Heating
- Baseboard heaters, Electric
- Air conditioning
- Air exchanger
- Water and sewer
- Municipal sewage system
Building and exterior
- Outdoor
- Vinyl
Parking
- Driveway and parking
- Attached Garage, Heated Garage
Rooms
| Room | Level | Size | Features |
|---|---|---|---|
| Kitchen | Main level | DR/LR combined 30.1 X 23.10 | |
| Other | Main level | Hallway/Entry 25.8 X 7 | |
| Bath (# pieces 1-6) | Main level | 5.4 X 4.10 | |
| Laundry room | Main level | 8.3 X 5.3 | |
| Family room | Lower level | 18.7 X 17 | |
| Den | Lower level | 13.7 x 10.9 | |
| Storage | Lower level | 44.1 x 6.10 | |
| Primary Bedroom | Second level | 19.6 x 11.2 | |
| Ensuite (# pieces 2-6) | Second level | 9.4 x 5 | |
| Bedroom | Second level | 15.4 x 9.7 | |
| Bedroom | Second level | 15.4 x 9.7 | |
| Bedroom | Second level | 15.4 x 9.7 | |
| Bath (# pieces 1-6) | Second level | 7.6 x 9.4 | |
| Other | Second level | Hallway upstairs 9.4 x 24.4 | |
| Other | Main level | deck outside 25.2 X 7.9 | |
| Other | Main level | Garage 18.7 X 19.11 |
Location
Location is approximate. See nearby homes on the map
Listed by RE/MAX HARBOURSIDE REALTY.

REALTOR®, REALTORS®, and the REALTOR® logo are certification marks that are owned by REALTOR® Canada Inc. and licensed exclusively to The Canadian Real Estate Association (CREA). These certification marks identify real estate professionals who are members of CREA and who must abide by CREA’s By-Laws, Rules, and the REALTOR® Code. The MLS® trademark and the MLS® logo are owned by CREA and identify the professional real estate services provided by members of CREA.
The information contained on this site is based in whole or in part on information that is provided by members of The Canadian Real Estate Association, who are responsible for its accuracy. CREA reproduces and distributes this information as a service for its members and assumes no responsibility for its accuracy.
Similar homes nearby
See more in Summerside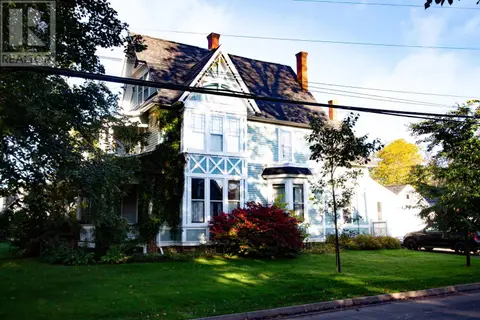 📷 11
$479,900
5 bd2 ba3180 ft²
203 Notre Dame Street
Summerside, Summerside
Detached · MLS® 202625121 · ROYAL LEPAGE COUNTRY ESTATES 1985 LTD
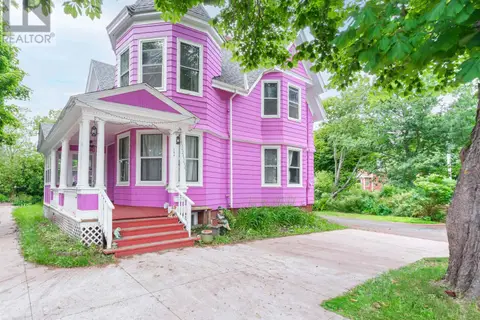 📷 25
$475,000
4 bd4 ba3000 ft²
146 Central Street
Summerside, Summerside
Detached · MLS® 202624062 · ROYAL LEPAGE PRINCE EDWARD REALTY
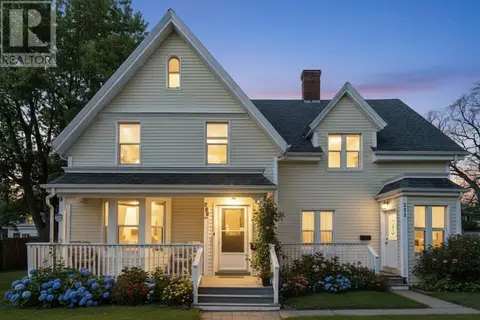 📷 41
$474,700
4+1 bd3 ba2843 ft²
250-252 Central Street
Summerside, Summerside
Detached · MLS® 202619443 · CENTURY 21 NORTHUMBERLAND REALTY
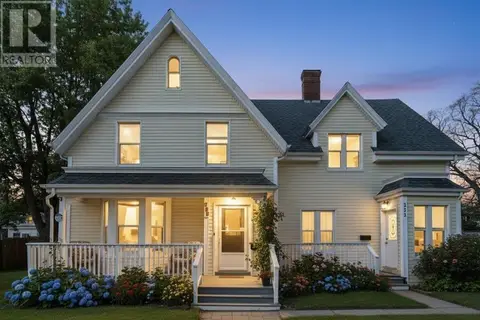 📷 41
$474,700
250-252 Central Street
Summerside, Summerside
Multiplex
Duplex · MLS® 202620150 · CENTURY 21 NORTHUMBERLAND REALTY
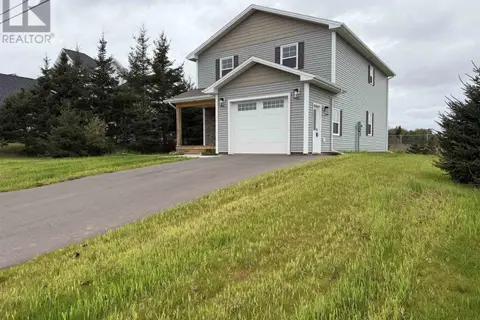 📷 31
$524,900
3 bd3 ba1786 ft²
43 Acadian Avenue
Summerside, Summerside
Detached · MLS® 202616797 · RED- ISLE REALTY INC.
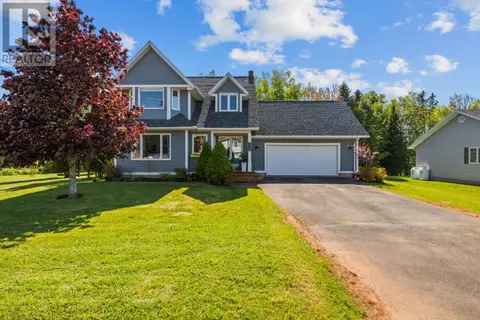 📷 50
$529,900
4 bd4 ba2333 ft²
254 Colin Avenue
Summerside, Summerside
Detached · MLS® 202626089 · RE/MAX HARBOURSIDE REALTY
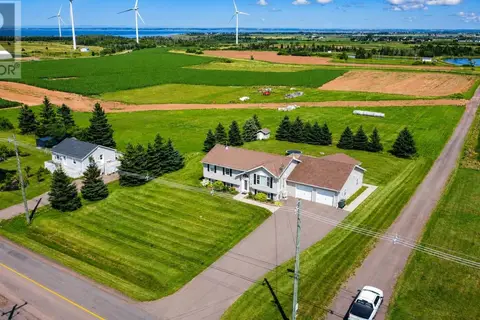 📷 50
$539,000
3+1 bd4 ba2377 ft²
207 North Drive
Summerside, Summerside
Detached · MLS® 202618940 · ELITE REAL ESTATE ADVISORS INC.
 📷 50
$439,900
3 bd2 ba1357 ft²
191 Putters Street
Summerside, Summerside
Multiplex
Duplex · MLS® 202624962 · CENTURY 21 NORTHUMBERLAND REALTY