43 Acadian Avenue
Summerside, Summerside, PE, C1N6H5
Listed by RED- ISLE REALTY INC.
$524,900
- 3 bedrooms
- 3 bathrooms
- 1786 sq ft
Listed 106 days ago · MLS® 202616797
About this home
Welcome to Waterview Heights Subdivision the newest extension of upscale Gavin Estates Neighborhood and bordering on the Ecole-sur-mer French school. Fantastic New Home! 43 Acadian Avenue is now well into construction and soon to be completed. This is another beautiful DeCoste Developments Inc. quality custom built home that offers 3 bedrooms and 2.5 bathrooms. The main level consists of an open concept kitchen, dining, living room and 1/2 bath. There is a beautiful hardwood stairway that leads to the 2nd level where you will find the primary bedroom with full ensuite bath and a walk in closet, 2 additional bedrooms with another full bathroom and Laundry. This home feature's a custom kitchen with large island. The basement includes 2 daylight egress windows and roughed-in plumbing for another bathroom and the foundation is ICF. Large attached 14' X 23'6" garage and 7'11"X 13'1" covered veranda and 9'11" X 12'1" Patio. Very efficient home with R26.6 walls and R50 Ceiling. (id:66966)
Details
- Type
- Detached
- Size
- 1786 sq ft
- Basement
- Partially finished, Full
- Garage
- Garage
- Property tax
- $5,153 (2024)
- Neighbourhood
- Summerside
- Municipality
- Summerside
Interior
- Bedrooms
- 3 above ground
- Fireplace
- No
- Flooring
- Laminate, Vinyl
Heating, cooling and services
- Heating
- Baseboard heaters, Electric, Wall Mounted Heat Pump
- Air conditioning
- Air exchanger
- Water and sewer
- Municipal sewage system
Building and exterior
- Outdoor
- Vinyl
Parking
- Driveway and parking
- Attached Garage, Heated Garage
Rooms
| Room | Level | Size | Features |
|---|---|---|---|
| Living room | Main level | 14.6 X 19.3 | |
| Dining room | Main level | 10.4 X 13.4. | |
| Kitchen | Main level | 13.4 X 15. | |
| Bath (# pieces 1-6) | Main level | 5.4 X 5.2 | |
| Foyer | Main level | 6. X 13. | |
| Primary Bedroom | Second level | 12. X 14.9 | |
| Ensuite (# pieces 2-6) | Second level | 6. X 12. | |
| Bedroom | Second level | 13.4 X 13.8 | |
| Bedroom | Second level | 11.4 X 13.4 | |
| Bath (# pieces 1-6) | Second level | 8.4 X 9 | |
| Laundry room | Second level | 6.9 X 8.6 | |
| Recreational, Games room | Basement | 24. X 36. |
Location
Location is approximate. See nearby homes on the map
Listed by RED- ISLE REALTY INC..

REALTOR®, REALTORS®, and the REALTOR® logo are certification marks that are owned by REALTOR® Canada Inc. and licensed exclusively to The Canadian Real Estate Association (CREA). These certification marks identify real estate professionals who are members of CREA and who must abide by CREA’s By-Laws, Rules, and the REALTOR® Code. The MLS® trademark and the MLS® logo are owned by CREA and identify the professional real estate services provided by members of CREA.
The information contained on this site is based in whole or in part on information that is provided by members of The Canadian Real Estate Association, who are responsible for its accuracy. CREA reproduces and distributes this information as a service for its members and assumes no responsibility for its accuracy.
Similar homes nearby
See more in Summerside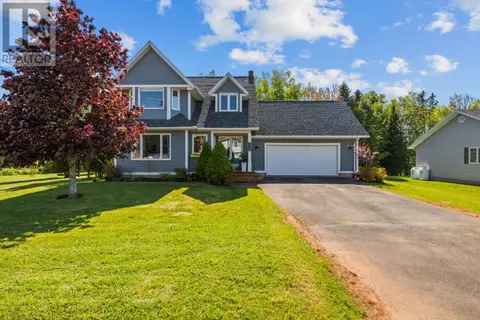 📷 50
$529,900
4 bd4 ba2333 ft²
254 Colin Avenue
Summerside, Summerside
Detached · MLS® 202626089 · RE/MAX HARBOURSIDE REALTY
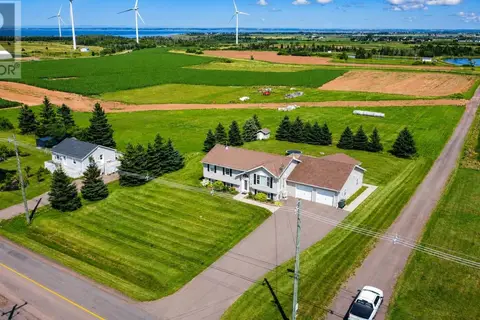 📷 50
$539,000
3+1 bd4 ba2377 ft²
207 North Drive
Summerside, Summerside
Detached · MLS® 202618940 · ELITE REAL ESTATE ADVISORS INC.
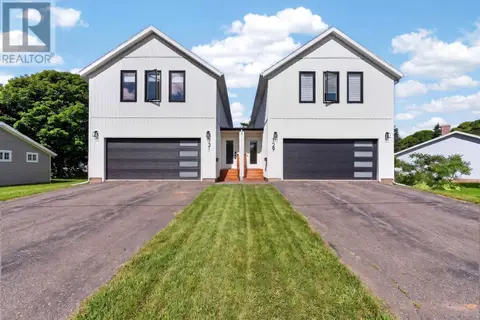 📷 49
$499,000
4 bd3 ba2900 ft²
131 South Drive
Summerside, Summerside
Link · MLS® 202618536 · RE/MAX HARBOURSIDE REALTY
 📷 50
$559,700
3+2 bd2 ba2376 ft²
102 Crozier Drive
Summerside, Summerside
Detached · MLS® 202615158 · ROYAL LEPAGE COUNTRY ESTATES 1985 LTD
 📷 11
$479,900
5 bd2 ba3180 ft²
203 Notre Dame Street
Summerside, Summerside
Detached · MLS® 202625121 · ROYAL LEPAGE COUNTRY ESTATES 1985 LTD
 📷 25
$475,000
4 bd4 ba3000 ft²
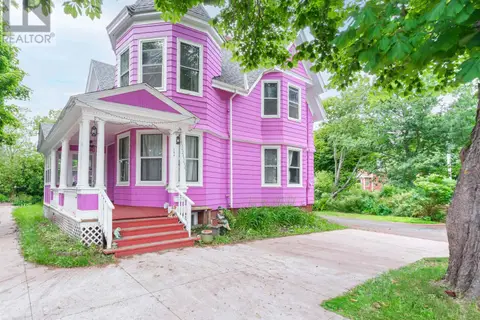
146 Central Street
Summerside, Summerside
Detached · MLS® 202624062 · ROYAL LEPAGE PRINCE EDWARD REALTY
 📷 50
$575,000
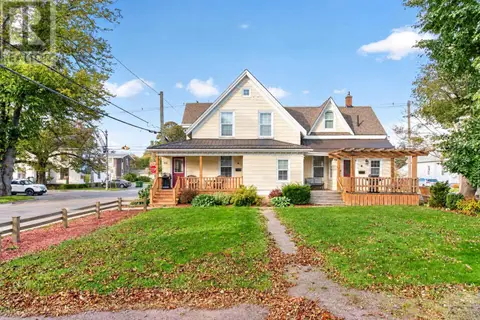
115 Summer Street
Summerside, Summerside
Multiplex
Duplex · MLS® 202625275 · CENTURY 21 NORTHUMBERLAND REALTY
 📷 41
$474,700
4+1 bd3 ba2843 ft²
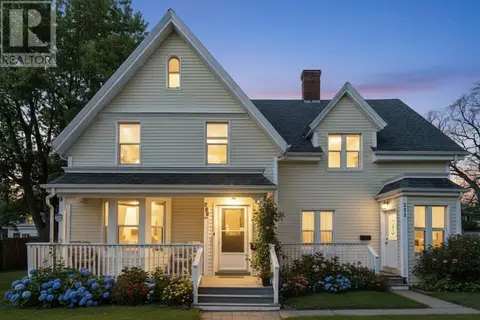
250-252 Central Street
Summerside, Summerside
Detached · MLS® 202619443 · CENTURY 21 NORTHUMBERLAND REALTY