191 Putters Street
Summerside, Summerside, PE, C1N4J8
Listed by CENTURY 21 NORTHUMBERLAND REALTY
$439,900
- 3 bedrooms
- 2 bathrooms
- 1357 sq ft
Listed 19 days ago · MLS® 202624962
About this home
Welcome to 191 Putters Lane, a stunning, one year old semi detached home that combines modern luxury with complete peace of mind thanks to transferable home warranties. Situated on an expansive lot featuring a newly built shed, this impressive residence boasts a spacious layout with three bedrooms, including a grand primary suite complete with a private ensuite and a custom walk in closet, plus two additional full bathrooms. The heart of the home shines with premium stone countertops, custom Hunter Douglas blinds, and a seamless indoor outdoor flow courtesy of a dramatic triple patio door that opens onto a large extended deck, complemented by a gorgeous front concrete patio. Practicality meets passion in the attached garage, equipped with a large, dedicated workbench countertop, making this turnkey property as functional as it is spectacular. This home is immaculate to view at your convenience. You will be impressed. (id:66966)
Details
- Type
- Duplex
- Style
- Character
- Size
- 1357 sq ft
- Basement
- None
- Garage
- Garage
- Property tax
- $5,536 (2026)
- Neighbourhood
- Summerside
- Municipality
- Summerside
Interior
- Bedrooms
- 3 above ground
- Fireplace
- No
- Appliances
- Washer, Refrigerator, Dishwasher, Stove, Oven, Dryer, Microwave
- Flooring
- Laminate, Vinyl, Porcelain Tile
Heating, cooling and services
- Heating
- Radiant heat, Electric, Wall Mounted Heat Pump
- Air conditioning
- Air exchanger
- Water and sewer
- Municipal sewage system
Building and exterior
- Style
- Character
- Year built
- 2025
- Foundation
- Poured Concrete
- Outdoor
- Stone, Vinyl
Parking
- Driveway and parking
- Attached Garage
Rooms
| Room | Level | Size | Features |
|---|---|---|---|
| Foyer | Main level | 7.1 x 11.7 | |
| Kitchen | Main level | 15 x 11.7 | |
| Dining room | Main level | 15 x 8.6 | |
| Living room | Main level | 15 x 12.7 | |
| Bedroom | Main level | 9.11 x 11.7 | |
| Bedroom | Main level | 11.6 x 10.2 | |
| Bath (# pieces 1-6) | Main level | 5.6 x 9 | |
| Primary Bedroom | Main level | 12.1 x 13 | |
| Ensuite (# pieces 2-6) | Main level | 5.1 x 5.11 | |
| Laundry room | Main level | 8.1 x 5.11 | |
| Utility room | Main level | 3.7 x 3.2 | |
| Storage | Main level | 7.8 x 3.4 |
Location
Location is approximate. See nearby homes on the map
Listed by CENTURY 21 NORTHUMBERLAND REALTY.

REALTOR®, REALTORS®, and the REALTOR® logo are certification marks that are owned by REALTOR® Canada Inc. and licensed exclusively to The Canadian Real Estate Association (CREA). These certification marks identify real estate professionals who are members of CREA and who must abide by CREA’s By-Laws, Rules, and the REALTOR® Code. The MLS® trademark and the MLS® logo are owned by CREA and identify the professional real estate services provided by members of CREA.
The information contained on this site is based in whole or in part on information that is provided by members of The Canadian Real Estate Association, who are responsible for its accuracy. CREA reproduces and distributes this information as a service for its members and assumes no responsibility for its accuracy.
Similar homes nearby
See more in Summerside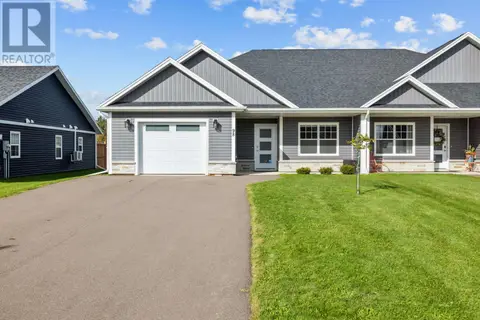 📷 35
$439,000
3 bd2 ba1357 ft²
98 Putters Street
Summerside, Summerside
Waterfront
Link · MLS® 202625689 · KELLER WILLIAMS SELECT REALTY
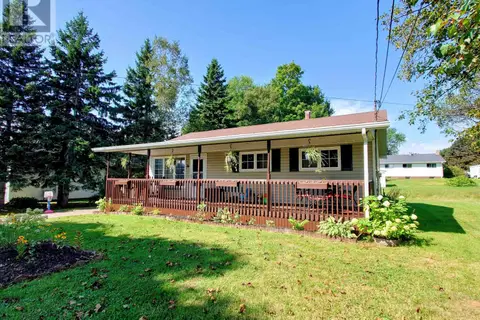 📷 29
$420,000
3 bd2 ba1620 ft²
34 Lockwood Drive
Summerside, Summerside
Detached · MLS® 202621977 · CENTURY 21 NORTHUMBERLAND REALTY
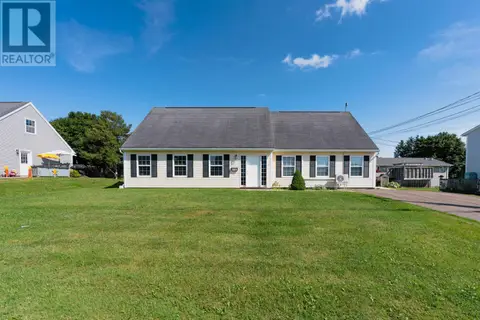 📷 46
$415,000
5 bd3 ba2008 ft²
319 JENNIFER Street
Summerside, Summerside
MultiplexWaterfront
Duplex · MLS® 202621567 · RE/MAX HARBOURSIDE REALTY
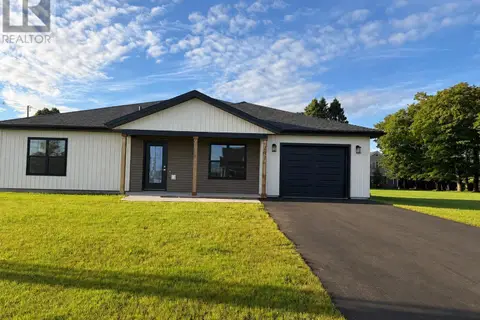 📷 13
$407,700
2 bd2 ba1300 ft²
131 HALLIE Drive
Summerside, Summerside
Link · MLS® 202611900 · ROYAL LEPAGE COUNTRY ESTATES 1985 LTD
 📷 41
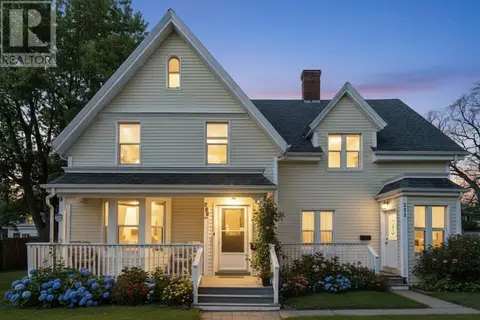
$474,700
4+1 bd3 ba2843 ft²
250-252 Central Street
Summerside, Summerside
Detached · MLS® 202619443 · CENTURY 21 NORTHUMBERLAND REALTY
 📷 41
$474,700
250-252 Central Street
Summerside, Summerside
Multiplex
Duplex · MLS® 202620150 · CENTURY 21 NORTHUMBERLAND REALTY
 📷 25
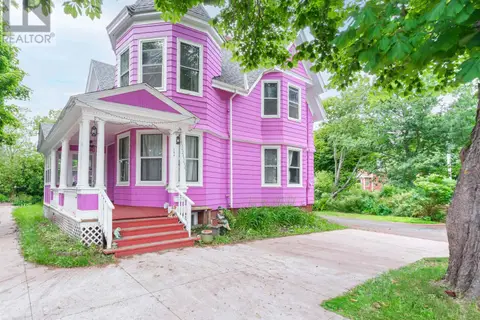
$475,000
4 bd4 ba3000 ft²
146 Central Street
Summerside, Summerside
Detached · MLS® 202624062 · ROYAL LEPAGE PRINCE EDWARD REALTY
 📷 42
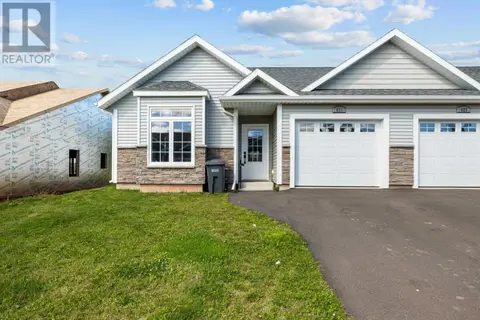
$404,000
2 bd2 ba1370 ft²
15 621 Murphy Street
Summerside, Summerside
Link · MLS® 202600867 · ROYAL LEPAGE COUNTRY ESTATES 1985 LTD