203 921 Main STREET
Nutana, Saskatoon, SK, S7H0K4
Listed by LPT Realty
$239,900
- 1 bedrooms
- 1 bathrooms
- 926 sq ft
Listed 179 days ago · MLS® SK033960
About this home
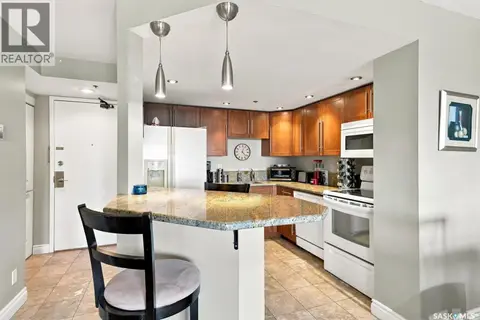
Awesome 926 sq ft freshly painted condo in sought-after Nutana! Please view the Matterport 3D virtual tour in this listing. This remodeled unit boasts beautiful kitchen cabinets with ceiling-high uppers, an island, and additional cabinets in the in-suite laundry. The kitchen is open to a large, bright living room where you can access the balcony. The den has beautiful French doors on each side, allowing entry from the living room or bedroom. Two exclusive-use parking stalls allow underground and surface parking, and there's a storage locker in the parkade. All appliances are included, and the condo fees include heat and water. Conveniently located close to the University of Saskatchewan, the Royal University Hospital, downtown and many 8th Street amenities. Immediate possession is available. Call now for your own private viewing! (id:66966)
Details
- Type
- Condo Apartment
- Style
- Low rise
- Size
- 926 sq ft
- Property tax
- $1,585 (2026)
- Maintenance fee
- $504/month
- Neighbourhood
- Nutana
- Municipality
- Saskatoon
Interior
- Fireplace
- No
- Appliances
- Washer, Refrigerator, Intercom, Dishwasher, Stove, Dryer, Microwave, Window Coverings, Garage door opener remote(s)
Heating, cooling and services
- Heating
- Baseboard heaters, Hot Water
- Air conditioning
- Window air conditioner
Building and exterior
- Style
- Low rise
- Year built
- 1987
Parking
- Driveway and parking
- Underground, Parking Space(s), Surfaced
Condo
- Monthly fee
- $504
Rooms
| Room | Level | Size | Features |
|---|---|---|---|
| Kitchen | Main level | 9'6" x 9'8" | |
| Living room | Main level | 13'5" x 13'7" | |
| Dining room | Main level | 8'9" x 10'0" | |
| Bedroom | Main level | 11'4" x 12'8" | |
| 4pc Bathroom | Main level | 5'0" x 7'10" | |
| Den | Main level | 7'5" x 9'0" | |
| Laundry room | Main level | 7'8" x 10'10" |
Location
Location is approximate. See nearby homes on the map
Listed by LPT Realty.

REALTOR®, REALTORS®, and the REALTOR® logo are certification marks that are owned by REALTOR® Canada Inc. and licensed exclusively to The Canadian Real Estate Association (CREA). These certification marks identify real estate professionals who are members of CREA and who must abide by CREA’s By-Laws, Rules, and the REALTOR® Code. The MLS® trademark and the MLS® logo are owned by CREA and identify the professional real estate services provided by members of CREA.
The information contained on this site is based in whole or in part on information that is provided by members of The Canadian Real Estate Association, who are responsible for its accuracy. CREA reproduces and distributes this information as a service for its members and assumes no responsibility for its accuracy.
Similar homes nearby
See more in Saskatoon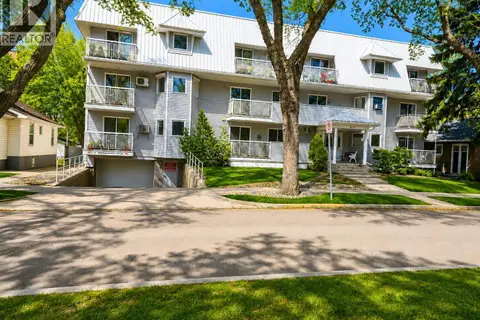 📷 15
$259,900
2 bd1 ba1100 ft²
102 419 Main STREET
Nutana, Saskatoon
Condo Apartment · MLS® SK035902 · Choice Realty Systems
 📷 31
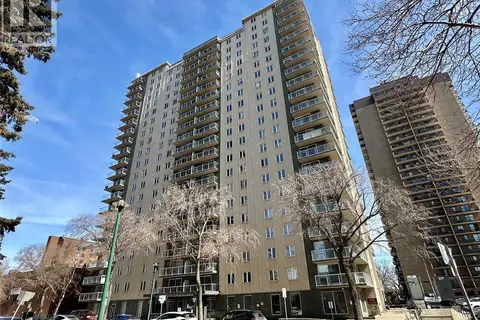
$239,900
2 bd1 ba948 ft²
902 320 5th AVENUE N
Central Business District, Saskatoon
Condo Apartment · MLS® SK046230 · RE/MAX Saskatoon
 📷 21
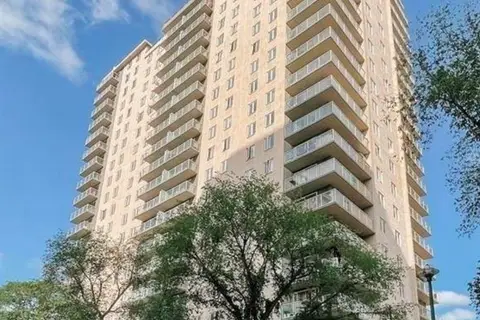
$239,900
2 bd1 ba900 ft²
201 320 5th AVENUE N
Central Business District, Saskatoon
Condo Apartment · MLS® SK046270 · Boyes Group Realty Inc.
 📷 16
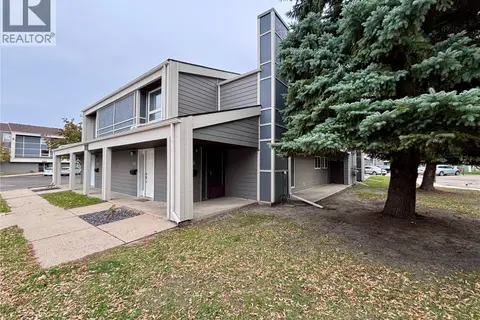
$239,900
3 bd2 ba1313 ft²
716 425 115th STREET E
Forest Grove, Saskatoon
Condo Townhouse · MLS® SK050869 · 2 Percent Realty Platinum Inc.
 📷 40
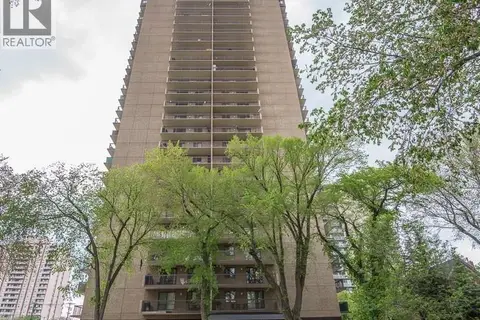
$239,500
1 bd1 ba680 ft²
1804 311 6th AVENUE N
Central Business District, Saskatoon
Condo Apartment · MLS® SK045634 · Coldwell Banker Signature
 📷 27
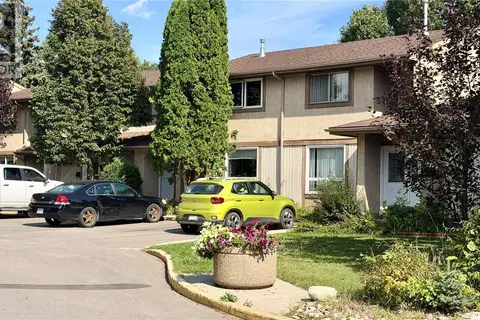
$244,000
2 bd1 ba978 ft²
1702 311 6th AVENUE N
Central Business District, Saskatoon
Condo Apartment · MLS® SK049569 · RE/MAX Saskatoon
 📷 41
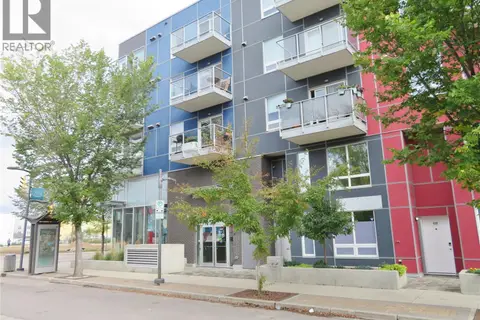
$234,900
3 bd2 ba1084 ft²
128 1128 McKercher DRIVE
Wildwood, Saskatoon
Condo Townhouse · MLS® SK048267 · Royal LePage Varsity
 📷 18
$244,900
1 bd1 ba680 ft²
404 404 C AVENUE S
Riversdale, Saskatoon
Condo Apartment · MLS® SK048501 · RE/MAX Saskatoon