102 419 Main STREET
Nutana, Saskatoon, SK, S7N0B9
Listed by Choice Realty Systems
$259,900
- 2 bedrooms
- 1 bathrooms
- 1100 sq ft
Listed 161 days ago · MLS® SK035902
About this home
Welcome to this beautifully located condo in the heart of one of Saskatoon’s most desirable areas—just steps from the river, downtown, and the vibrant Broadway district. Enjoy the ultimate walkable lifestyle with cafés, restaurants, festivals, shopping, and public transit all nearby, while the University is only minutes away. Perfect for professionals, students, first-time buyers, or investors. This bright and functional unit has been thoughtfully designed to maximize storage and organization, with exceptionally efficient use of every drawer, shelf, and closet space. The spacious primary bedroom features a walk-in closet, adding both comfort and practicality. The building offers excellent amenities, including secure underground parking, elevator access, an exercise/meeting room, and additional outdoor storage—features that add convenience and value year-round. One of the standout features is the inviting shared backyard space, perfect for summer BBQs, relaxing outdoors, or gathering with friends and neighbors. If you’ve been looking for an affordable condo that combines location, lifestyle, and functionality in one package, this is an opportunity you won’t want to miss. (id:66966)
Details
- Type
- Condo Apartment
- Style
- Low rise
- Size
- 1100 sq ft
- Garage
- Garage
- Property tax
- $2,353 (2025)
- Maintenance fee
- $583/month
- Neighbourhood
- Nutana
- Municipality
- Saskatoon
Interior
- Fireplace
- No
- Appliances
- Washer, Refrigerator, Dishwasher, Stove, Dryer, Hood Fan, Garage door opener remote(s)
Heating, cooling and services
- Heating
- Baseboard heaters, Hot Water
- Air conditioning
- Central air conditioning
Building and exterior
- Style
- Low rise
- Year built
- 1985
Parking
- Driveway and parking
- Underground, Parking Space(s), Heated Garage
Condo
- Monthly fee
- $583
Rooms
| Room | Level | Size | Features |
|---|---|---|---|
| Kitchen | Main level | 3.08 × 3.51 m (10'1" × 11'6") | |
| Living room | Main level | 3.51 × 4.05 m (11'6" × 13'4") | |
| Dining room | Main level | 4.18 × 4.05 m (13'8" × 13'4") | |
| Laundry room | Main level | ||
| Bedroom | Main level | 3.44 × 3.38 m (11'4" × 11'1") | |
| Bedroom | Main level | 2.87 × 3.44 m (9'5" × 11'4") | |
| 4pc Bathroom | Main level |
Location
Location is approximate. See nearby homes on the map
Listed by Choice Realty Systems.

REALTOR®, REALTORS®, and the REALTOR® logo are certification marks that are owned by REALTOR® Canada Inc. and licensed exclusively to The Canadian Real Estate Association (CREA). These certification marks identify real estate professionals who are members of CREA and who must abide by CREA’s By-Laws, Rules, and the REALTOR® Code. The MLS® trademark and the MLS® logo are owned by CREA and identify the professional real estate services provided by members of CREA.
The information contained on this site is based in whole or in part on information that is provided by members of The Canadian Real Estate Association, who are responsible for its accuracy. CREA reproduces and distributes this information as a service for its members and assumes no responsibility for its accuracy.
Similar homes nearby
See more in Saskatoon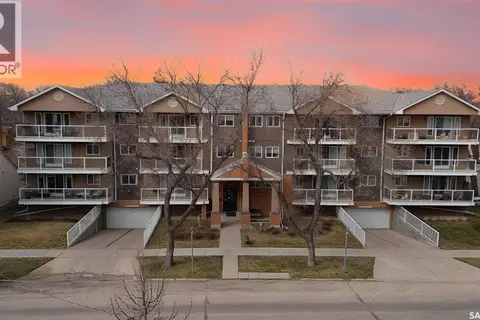 📷 26
$239,900
1 bd1 ba926 ft²
203 921 Main STREET
Nutana, Saskatoon
Condo Apartment · MLS® SK033960 · LPT Realty
 📷 38
$299,900
1 bd1 ba936 ft²
102 222 Saskatchewan CRESCENT E
Nutana, Saskatoon
Condo Apartment · MLS® SK051146 · Coldwell Banker Signature
 📷 31
$259,900
2 bd2 ba902 ft²
214 412 Willowgrove SQUARE
Willowgrove, Saskatoon
Condo Apartment · MLS® SK031447 · LPT Realty
 📷 20
$259,900
2 bd1 ba760 ft²
265 322 Lewin WAY
Stonebridge, Saskatoon
Condo Townhouse · MLS® SK045212 · RE/MAX Saskatoon
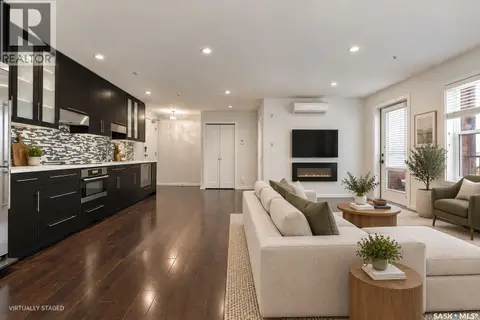 📷 32
$259,900
2 bd2 ba947 ft²
106 230 Slimmon ROAD
Lakewood S.C., Saskatoon
Condo Apartment · MLS® SK048175 · Coldwell Banker Signature
 📷 40
$259,800
2 bd1 ba904 ft²
104A 415 Hunter ROAD
Stonebridge, Saskatoon
Pool
Condo Apartment · MLS® SK049144 · Realty Executives Saskatoon
 📷 35
$255,900
3 bd2 ba1100 ft²
403 103 Klassen CRESCENT
Hampton Village, Saskatoon
Condo Townhouse · MLS® SK048468 · TRCG The Realty Consultants Group
 📷 46
$255,000
3 bd2 ba1313 ft²
410 510 Prairie AVENUE
Forest Grove, Saskatoon
Condo Townhouse · MLS® SK041542 · Sutton Group - Results Realty