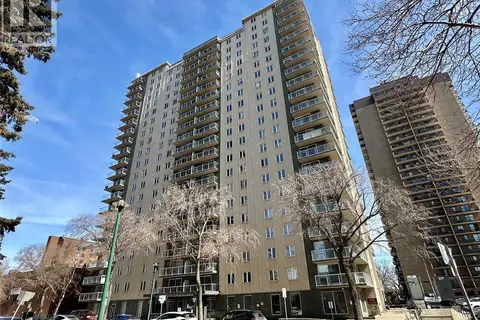
404 404 C AVENUE S
Riversdale, Saskatoon, SK, S7M5M9
Listed by RE/MAX Saskatoon
$244,900
- 1 bedrooms
- 1 bathrooms
- 680 sq ft
Listed 36 days ago · MLS® SK048501
About this home
Top-floor west facing 1-bedroom plus den offering bright, modern living in the heart of vibrant Riversdale. This exceptional unit features a contemporary kitchen with quartz countertops, stainless steel appliances, and in-suite laundry, along with a flexible den that works perfectly as a home office or guest space. Step outside to a private balcony with an open outlook and a great view over the surrounding area and greenery. The building includes heated underground parking, a storage locker, designated bike storage, and EV-friendly infrastructure with charging available (subject to application and approval). The location is unbeatable. Just steps from River Landing, the Meewasin Trail, Remai Modern, Gather Local Market, cafés, restaurants, parks, and downtown. The Banks’ courtyard is home to yoga studios, massage therapists, salons, and coffee shops—everything you need right at your doorstep. Pet-friendly (with board approval), this top-floor unit is an excellent opportunity for first-time buyers, students, professionals, or investors seeking low-maintenance living in one of Saskatoon’s most desirable urban neighbourhoods. (id:66966)
Details
- Type
- Condo Apartment
- Style
- High rise
- Size
- 680 sq ft
- Property tax
- $2,746 (2026)
- Maintenance fee
- $393/month
- Neighbourhood
- Riversdale
- Municipality
- Saskatoon
Interior
- Fireplace
- No
- Appliances
- Washer, Refrigerator, Dishwasher, Stove, Dryer, Microwave, Alarm System, Garage door opener remote(s)
Heating, cooling and services
- Heating
- Forced air
- Air conditioning
- Central air conditioning
Building and exterior
- Style
- High rise
- Year built
- 2016
Parking
- Driveway and parking
- Underground, Parking Space(s)
Condo
- Monthly fee
- $393
- Security
- Alarm system
Rooms
| Room | Level | Size | Features |
|---|---|---|---|
| Kitchen/Dining room | Main level | 3.54 × 4.82 m (11'7" × 15'10") | |
| Living room | Main level | 3.57 × 3.9 m (11'8" × 12'10") | |
| Bedroom | Main level | 3.17 × 2.93 m (10'5" × 9'7") | |
| Den | Main level | 2.19 × 2.9 m (7'2" × 9'6") | |
| 4pc Bathroom | Main level | ||
| Laundry room | Main level |
Location
Location is approximate. See nearby homes on the map
Listed by RE/MAX Saskatoon.

REALTOR®, REALTORS®, and the REALTOR® logo are certification marks that are owned by REALTOR® Canada Inc. and licensed exclusively to The Canadian Real Estate Association (CREA). These certification marks identify real estate professionals who are members of CREA and who must abide by CREA’s By-Laws, Rules, and the REALTOR® Code. The MLS® trademark and the MLS® logo are owned by CREA and identify the professional real estate services provided by members of CREA.
The information contained on this site is based in whole or in part on information that is provided by members of The Canadian Real Estate Association, who are responsible for its accuracy. CREA reproduces and distributes this information as a service for its members and assumes no responsibility for its accuracy.
Similar homes nearby
See more in Saskatoon 📷 32
$249,900
1 bd1 ba710 ft²
310 404 C AVENUE S
Riversdale, Saskatoon
Condo Apartment · MLS® SK046406 · Century 21 Fusion
 📷 19
$275,000
1 bd1 ba692 ft²
331 404 C AVENUE S
Riversdale, Saskatoon
Condo Apartment · MLS® SK047544 · Boyes Group Realty Inc.
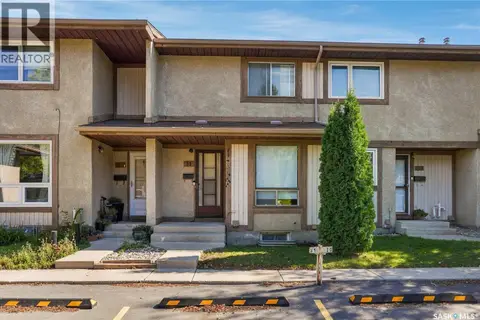 📷 48
$244,900
2 bd2 ba939 ft²
31 1128 McKercher DRIVE
Wildwood, Saskatoon
Condo Townhouse · MLS® SK048961 · L&T Realty Ltd.
 📷 34
$245,000
2 bd1 ba944 ft²
104B 141 105th STREET W
Sutherland, Saskatoon
Condo Townhouse · MLS® SK040605 · Realty Executives Saskatoon
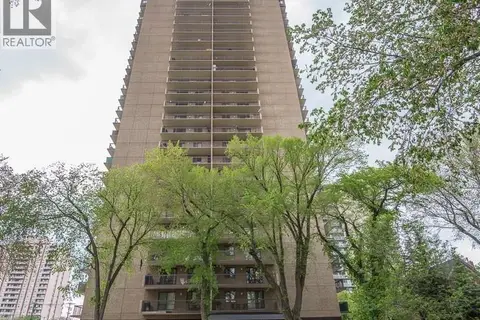 📷 27
$244,000
2 bd1 ba978 ft²
1702 311 6th AVENUE N
Central Business District, Saskatoon
Condo Apartment · MLS® SK049569 · RE/MAX Saskatoon
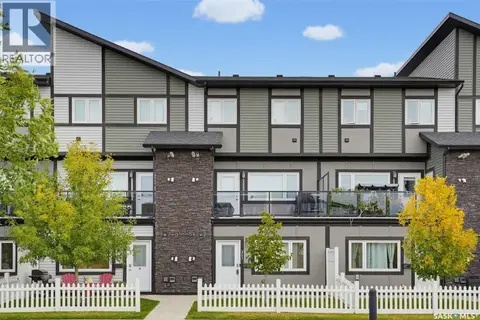 📷 33
$248,900
2 bd1 ba760 ft²
363 620 Cornish ROAD
Stonebridge, Saskatoon
Condo Townhouse · MLS® SK050304 · Coldwell Banker Signature
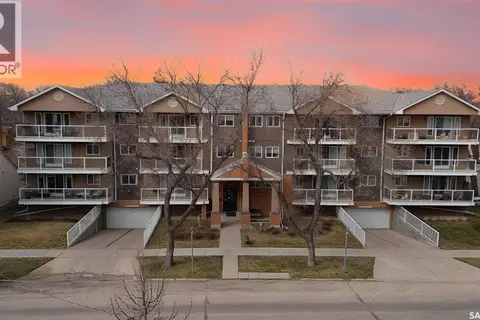 📷 26
$239,900
1 bd1 ba926 ft²
203 921 Main STREET
Nutana, Saskatoon
Condo Apartment · MLS® SK033960 · LPT Realty
 📷 31
$239,900
2 bd1 ba948 ft²
902 320 5th AVENUE N
Central Business District, Saskatoon
Condo Apartment · MLS® SK046230 · RE/MAX Saskatoon