201 320 5th AVENUE N
Central Business District, Saskatoon, SK, S7K2D5
Listed by Boyes Group Realty Inc.
$239,900
- 2 bedrooms
- 1 bathrooms
- 900 sq ft
Listed 61 days ago · MLS® SK046270
About this home
Partially furnished 2-bedroom condo in the heart of downtown Saskatoon! This open-concept home is perfectly situated within walking distance of the University of Saskatchewan, downtown restaurants, Kinsmen Park, Meewasin Trail, and the soon-to-be-completed downtown central library. The concrete building offers excellent amenities, including two rooftop patios with river and downtown views, a renovated fitness center, and an updated amenities room. Unit comes with one surface parking stall, central air, in-suite laundry/ storage, and a large west-facing balcony off the living room. Condo fees cover all utilities, including electricity, heat, water, and sewer. Pets are welcome with board approval. Don’t miss this opportunity to own a move-in-ready condo in Saskatoon’s vibrant downtown core! (id:66966)
Details
- Type
- Condo Apartment
- Style
- High rise
- Size
- 900 sq ft
- Property tax
- $1,189 (2026)
- Maintenance fee
- $587/month
- Neighbourhood
- Central Business District
- Municipality
- Saskatoon
Interior
- Fireplace
- No
- Appliances
- Washer, Refrigerator, Dishwasher, Stove, Dryer
Heating, cooling and services
- Heating
- Baseboard heaters, Hot Water
Building and exterior
- Style
- High rise
- Year built
- 1968
Parking
- Driveway and parking
- Parking Space(s)
Condo
- Monthly fee
- $587
Rooms
| Room | Level | Size | Features |
|---|---|---|---|
| Kitchen | Main level | 2.44 × 2.93 m (8' × 9'7") | |
| Dining room | Main level | 2.44 × 2.9 m (8' × 9'6") | |
| Living room | Main level | 4.39 × 4.21 m (14'5" × 13'10") | |
| Bedroom | Main level | 3.14 × 4.11 m (10'4" × 13'6") | |
| Bedroom | Main level | 3.14 × 3.35 m (10'4" × 11') | |
| 4pc Bathroom | Main level | x x x | |
| Laundry room | Main level | x x x |
Location
Location is approximate. See nearby homes on the map
Listed by Boyes Group Realty Inc..

REALTOR®, REALTORS®, and the REALTOR® logo are certification marks that are owned by REALTOR® Canada Inc. and licensed exclusively to The Canadian Real Estate Association (CREA). These certification marks identify real estate professionals who are members of CREA and who must abide by CREA’s By-Laws, Rules, and the REALTOR® Code. The MLS® trademark and the MLS® logo are owned by CREA and identify the professional real estate services provided by members of CREA.
The information contained on this site is based in whole or in part on information that is provided by members of The Canadian Real Estate Association, who are responsible for its accuracy. CREA reproduces and distributes this information as a service for its members and assumes no responsibility for its accuracy.
Similar homes nearby
See more in Saskatoon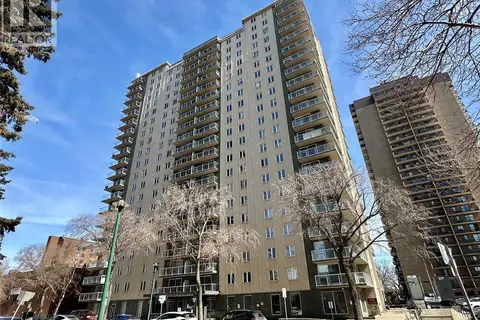 📷 31
$239,900
2 bd1 ba948 ft²
902 320 5th AVENUE N
Central Business District, Saskatoon
Condo Apartment · MLS® SK046230 · RE/MAX Saskatoon
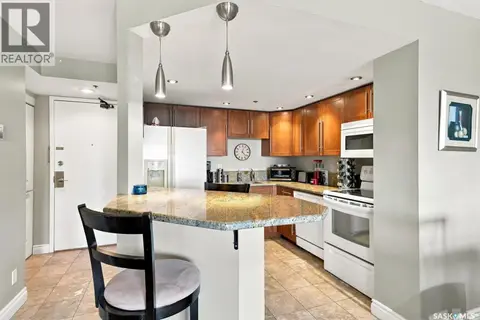 📷 40
$239,500
1 bd1 ba680 ft²
1804 311 6th AVENUE N
Central Business District, Saskatoon
Condo Apartment · MLS® SK045634 · Coldwell Banker Signature
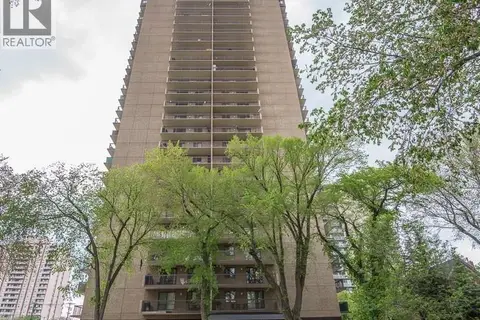 📷 27
$244,000
2 bd1 ba978 ft²
1702 311 6th AVENUE N
Central Business District, Saskatoon
Condo Apartment · MLS® SK049569 · RE/MAX Saskatoon
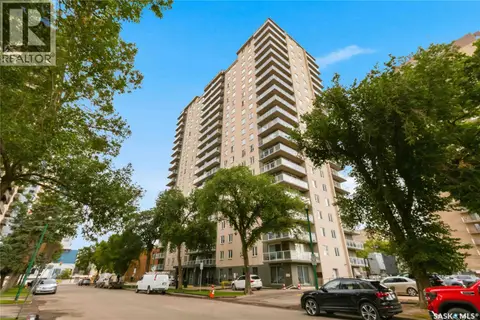 📷 34
$249,900
2 bd1 ba965 ft²
1601 320 5th AVENUE N
Central Business District, Saskatoon
Condo Apartment · MLS® SK047802 · Coldwell Banker Signature
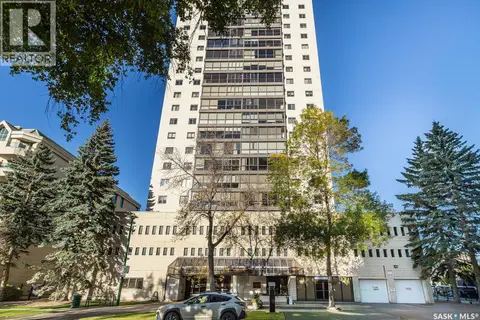 📷 39
$229,900
2 bd2 ba1109 ft²
1405 315 5th AVENUE N
Central Business District, Saskatoon
Pool
Condo Apartment · MLS® SK050168 · Century 21 Fusion
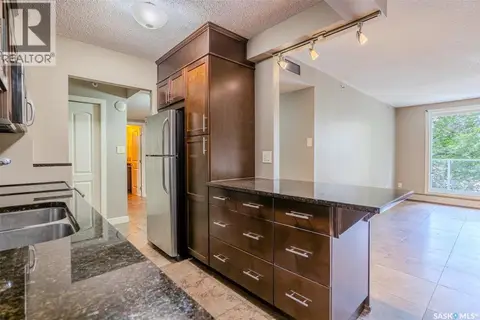 📷 25
$224,900
2 bd1 ba902 ft²
408 320 5th AVENUE N
Central Business District, Saskatoon
Condo Apartment · MLS® SK047938 · Real Broker SK Ltd.
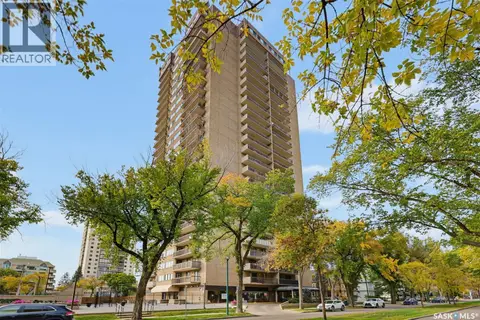 📷 37
$220,000
1 bd1 ba677 ft²
801 311 6th AVENUE N
Central Business District, Saskatoon
Condo Apartment · MLS® SK050376 · RE/MAX Saskatoon
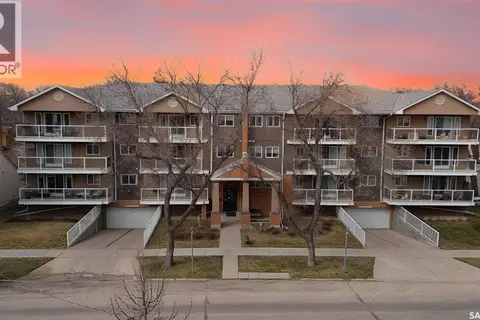 📷 26
$239,900
1 bd1 ba926 ft²
203 921 Main STREET
Nutana, Saskatoon
Condo Apartment · MLS® SK033960 · LPT Realty