2012 Wayne AVENUE
Sarnia, N7T7Y9
Listed by EXP REALTY, BROKERAGE
$279,900
- 3 bedrooms
- 2 bathrooms
Listed 118 days ago · MLS® 26015147
About this home
Looking to add a solid income-producing property to your portfolio? This fantastic single family home with granny suite, is located just steps from the beautiful St. Clair River and offers an excellent opportunity for families, investors or owner-occupants alike. Recent Updates Include: Freshly painted throughout (2025), New windows installed (2025), Basement professionally sealed by Basement Boss (2025). Upper unit is currently tenanted, with a reliable tenant who would love to stay, providing immediate rental income from day one. Opportunities like this don't come around often. Whether you're expanding your portfolio, looking for a wonderful home, or a smart investment, 2012 Wayne Ave deserves a closer look. (id:66966)
Details
- Type
- Detached
- Garage
- Garage
- Municipality
- Sarnia
Interior
- Bedrooms
- 3 above ground
- Fireplace
- Gas, Insert
- Appliances
- Washer, Dryer, Two stoves, Two Refrigerators
- Flooring
- Hardwood, Laminate
Heating, cooling and services
- Heating
- Forced air, Natural gas, Furnace
Building and exterior
- Year built
- 1954
- Foundation
- Block
- Outdoor
- Aluminum/Vinyl
Parking
- Driveway and parking
- Garage
Rooms
| Room | Level | Size | Features |
|---|---|---|---|
| 4pc Bathroom | Second level | 5 x 7 | |
| Bedroom | Second level | 11 x 11 | |
| Kitchen | Second level | 8 x 15 | |
| Living room | Second level | 11 x 15 | |
| 4pc Bathroom | Main level | 5 x 8 | |
| Bedroom | Main level | 10 x 11 | |
| Bedroom | Main level | 9 x 15 | |
| Kitchen | Main level | 9 x 15 | |
| Dining room | Main level | 9 x 9 | |
| Living room | Main level | 15 x 19 |
Location
Location is approximate. See nearby homes on the map
Listed by EXP REALTY, BROKERAGE.

REALTOR®, REALTORS®, and the REALTOR® logo are certification marks that are owned by REALTOR® Canada Inc. and licensed exclusively to The Canadian Real Estate Association (CREA). These certification marks identify real estate professionals who are members of CREA and who must abide by CREA’s By-Laws, Rules, and the REALTOR® Code. The MLS® trademark and the MLS® logo are owned by CREA and identify the professional real estate services provided by members of CREA.
The information contained on this site is based in whole or in part on information that is provided by members of The Canadian Real Estate Association, who are responsible for its accuracy. CREA reproduces and distributes this information as a service for its members and assumes no responsibility for its accuracy.
Similar homes nearby
See more in Sarnia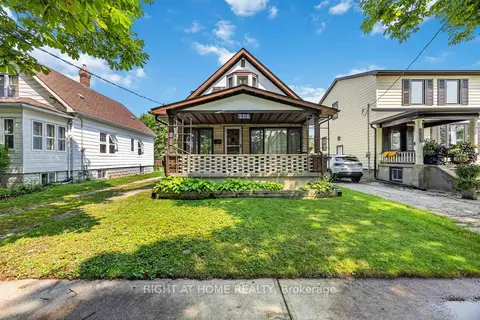 📷 33
$295,000
≈ $1,292/mo mortgage · 20% down
3 bd2 ba4 pk1100-1500 ft²
208 Ross Avenue
Sarnia, Sarnia
School 2 min walk
Detached · MLS® X13866646 · RIGHT AT HOME REALTY
 📷 15
$259,900
3+1 bd1 ba6 pk
457 MONTCALM AVENUE
Sarnia, Sarnia
Detached · MLS® X13791700 · ARULDASON REALTY BROKERAGE INC.
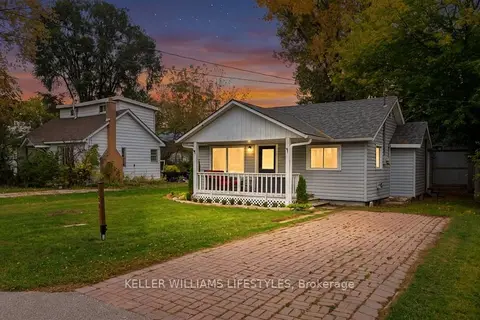 New
📷 35🎥 Tour
$314,900
≈ $1,379/mo mortgage · 20% down
1 bd1 ba2 pk700-1100 ft²
2018 Jean Avenue
Sarnia, Sarnia
Detached · MLS® X14093898 · KELLER WILLIAMS LIFESTYLES
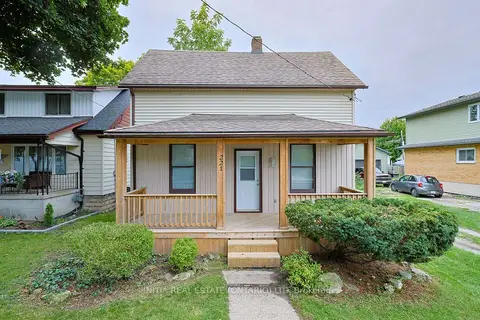 📷 30
$324,900
≈ $1,423/mo mortgage · 20% down
3 bd1 ba5 pk700-1100 ft²
221 Bright Street
Sarnia, Sarnia
School 5 min walkPark nearby
Detached · MLS® X13712964 · INITIA REAL ESTATE (ONTARIO) LTD
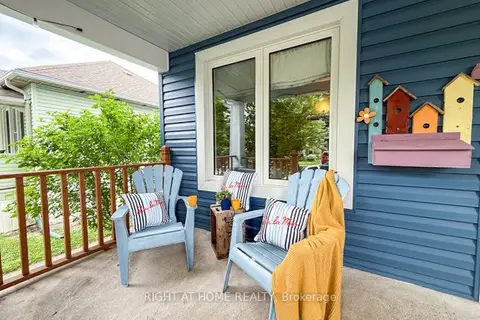 📷 33
$324,900
≈ $1,423/mo mortgage · 20% down
2+1 bd1 ba2 pk700-1100 ft²
114 N College Avenue
Sarnia, Sarnia
Detached · MLS® X13800030 · RIGHT AT HOME REALTY
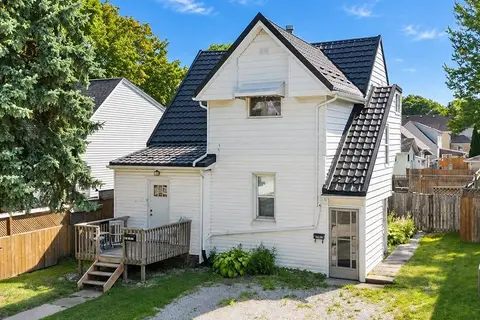 📷 21
$324,900
≈ $1,423/mo mortgage · 20% down
4 bd2 ba4 pk1100-1500 ft²
404 Russell Street S
Sarnia, Sarnia
Basement suiteMultiplexPark nearby
Duplex · MLS® X13835632 · ROYAL LEPAGE KEY REALTY
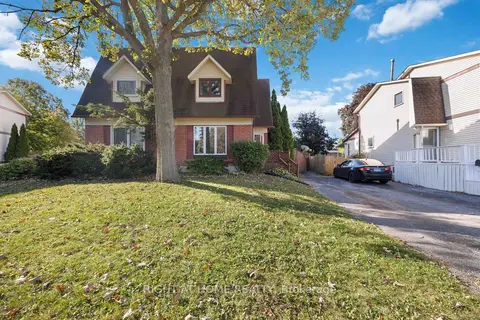 📷 28🎥 Tour
$324,900
≈ $1,423/mo mortgage · 20% down
3 bd2 ba2 pk1100-1500 ft²
51 Maplestone Avenue
Sarnia, Sarnia
Park nearby
Semi-Detached · MLS® X13876222 · RIGHT AT HOME REALTY
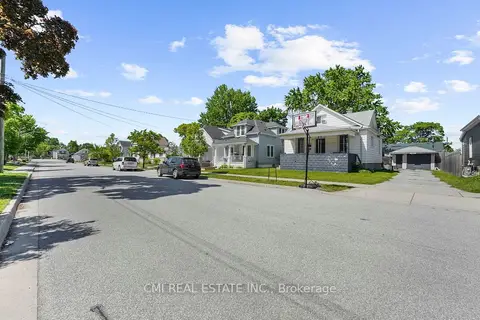 📷 37
$325,000
≈ $1,423/mo mortgage · 20% down
3+1 bd3 ba4 pk1100-1500 ft²
433 Lydia Street
Sarnia, Sarnia
Basement suiteWalkableSchool 9 min walk
Detached · MLS® X13614534 · CMI REAL ESTATE INC.