201 P AVENUE N
Mount Royal SA, Saskatoon, SK, S7L2V6
Listed by Realty Executives Saskatoon
$259,900
- 2 bedrooms
- 2 bathrooms
- 720 sq ft
Listed 48 days ago · MLS® SK047534
About this home
Long time owners since 2004. Well maintained, super cute 2 bedroom, 2 bathroom home with porch/den/storage area and oversize 24x20 DIRECT ENTRY garage. PARK LIKE YARD AND ACROSS FROM THE PARK!! Lots of new windows and doors in Aug/Sept 2025. Brand new flooring in kitchen and living room. House shingles 2025. Garage shingles about 8 years. New garage door opener. Downstairs was renovated in 2008 with new toilets, sink, shower, basement insulation and drywall. Upstairs tub was removed but there is room to put it back. There is a sink that can be included for that as well. Super efficient boiler heat means low monthly bills.. INVESTOR ALERT!! This great corner lot is 44 x 183 square feet, fenced with mature trees, shed, firepit area. Plum tree produces fragrant flowers and fruit. (id:66966)
Details
- Type
- Detached
- Style
- Bungalow
- Size
- 720 sq ft
- Basement
- Finished, Full
- Garage
- Garage
- Property tax
- $2,379 (2026)
- Neighbourhood
- Mount Royal SA
- Municipality
- Saskatoon
Interior
- Fireplace
- No
- Appliances
- Washer, Refrigerator, Stove, Dryer, Alarm System
Heating, cooling and services
- Heating
- Hot Water
Building and exterior
- Style
- Bungalow
- Year built
- 1943
Parking
- Driveway and parking
- Attached Garage, Parking Space(s)
Rooms
| Room | Level | Size | Features |
|---|---|---|---|
| Living room | Main level | 16'10 x 10'10 | |
| Bedroom | Main level | 8'3 | |
| Enclosed porch | Main level | 3.96 × 2.13 m (13' × 7') | |
| Kitchen/Dining room | Main level | 9'9 x 8'1 | |
| Kitchen | Main level | 6'5 | |
| Bedroom | Main level | 9'2 | |
| 2pc Bathroom | Main level | ||
| Family room | Basement | 14'11 | |
| 3pc Bathroom | Basement | 18'7 |
Location
Location is approximate. See nearby homes on the map
Listed by Realty Executives Saskatoon.

REALTOR®, REALTORS®, and the REALTOR® logo are certification marks that are owned by REALTOR® Canada Inc. and licensed exclusively to The Canadian Real Estate Association (CREA). These certification marks identify real estate professionals who are members of CREA and who must abide by CREA’s By-Laws, Rules, and the REALTOR® Code. The MLS® trademark and the MLS® logo are owned by CREA and identify the professional real estate services provided by members of CREA.
The information contained on this site is based in whole or in part on information that is provided by members of The Canadian Real Estate Association, who are responsible for its accuracy. CREA reproduces and distributes this information as a service for its members and assumes no responsibility for its accuracy.
Similar homes nearby
See more in Saskatoon 📷 29
$259,900
3 bd1 ba970 ft²
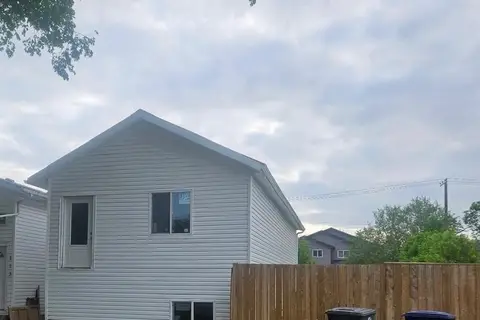
405 W AVENUE N
Mount Royal SA, Saskatoon
Detached · MLS® SK050443 · RE/MAX Saskatoon
 📷 9
$269,000
0 bd0 ba851 ft²
117 S AVENUE N
Mount Royal SA, Saskatoon
Detached · MLS® SK044150 · Saskatoon Real Estate Services Inc.
 📷 24
$240,000
3 bd1 ba1025 ft²
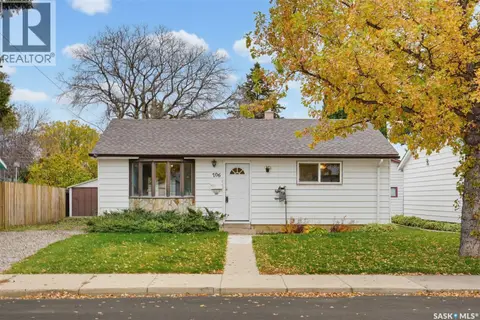
701 Y AVENUE N
Mount Royal SA, Saskatoon
Detached · MLS® SK050936 · RE/MAX Saskatoon
 📷 41
$279,900
2 bd1 ba825 ft²
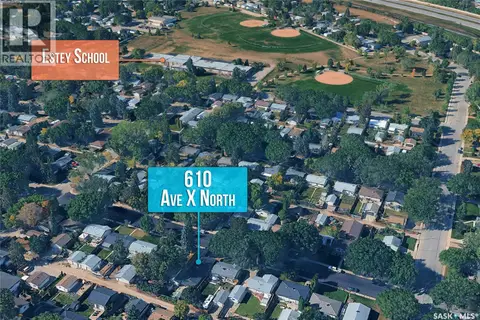
706 S AVENUE N
Mount Royal SA, Saskatoon
Detached · MLS® SK051211 · RE/MAX Saskatoon
 📷 33
$289,000
3 bd1 ba1454 ft²
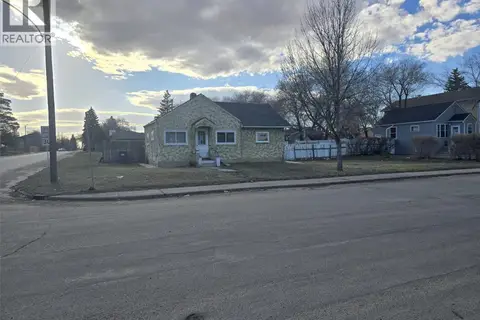
610 X AVENUE N
Mount Royal SA, Saskatoon
Detached · MLS® SK050057 · Boyes Group Realty Inc.
 📷 6
$219,900
2 bd1 ba650 ft²
201 R AVENUE N
Mount Royal SA, Saskatoon
Detached · MLS® SK044500 · Realty ONE Group Dynamic
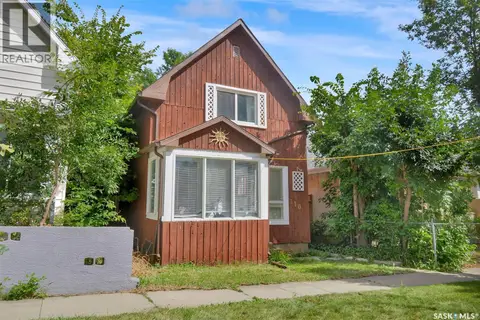 📷 25
$259,900
2 bd1 ba1000 ft²
310 J AVENUE N
Westmount, Saskatoon
Detached · MLS® SK048865 · Royal LePage Saskatoon Real Estate
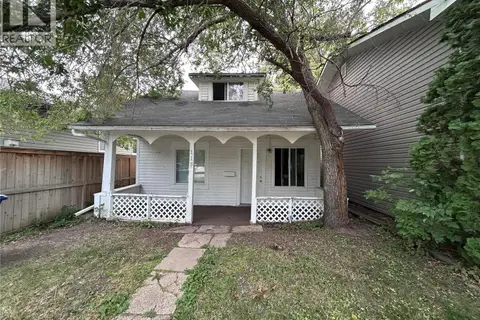 📷 20
$269,000
3 bd1 ba1121 ft²
113 109th STREET W
Sutherland, Saskatoon
Detached · MLS® SK050225 · Royal LePage Varsity