113 109th STREET W
Sutherland, Saskatoon, SK, S7N1R3
Listed by Royal LePage Varsity
$269,000
- 3 bedrooms
- 1 bathrooms
- 1121 sq ft
Listed 19 days ago · MLS® SK050225
About this home
Welcome to 113 109th Street W, a well-maintained 1½-storey home offering 1121 sq ft of comfortable living space in the desirable Sutherland neighbourhood. The main floor features two bedrooms, a functional kitchen with white cabinets, a fully upgraded bathroom, and convenient access to the rear sunroom. Upstairs, the loft-style space offers excellent flexibility and can be used as a third bedroom, home office, recreation area, or additional living space. The property also offers a fenced yard, dog run, single detached garage, and a south-facing sunroom window that brings in plenty of natural light and is ideal for plants. Enjoy a convenient location close to an elementary school, green space, parks, transit, shopping, and everyday amenities. Conveniently located near the University of Saskatchewan and the future SaskPolytech campus at Innovation Place, this location offers excellent accessibility for students, faculty, and professionals. Whether you're a first-time home buyer, student, or looking for a well-located property with many upgrade completed, this home is worth a look! (id:66966)
Details
- Type
- Detached
- Size
- 1121 sq ft
- Basement
- Unfinished, Partial
- Garage
- Garage
- Property tax
- $2,313 (2025)
- Neighbourhood
- Sutherland
- Municipality
- Saskatoon
Interior
- Fireplace
- No
- Appliances
- Washer, Refrigerator, Stove, Dryer, Hood Fan
Heating, cooling and services
- Heating
- Forced air, Natural gas
Building and exterior
- Year built
- 1912
Parking
- Driveway and parking
- Detached Garage, Parking Space(s)
Rooms
| Room | Level | Size | Features |
|---|---|---|---|
| Living room | Main level | 7.07 × 2.9 m (23'2" × 9'6") | |
| Bedroom | Main level | 3.57 × 3.51 m (11'8" × 11'6") | |
| Bedroom | Main level | 2.83 × 2.5 m (9'4" × 8'2") | |
| 4pc Bathroom | Main level | 2.77 × 1.86 m (9'1" × 6'1") | |
| Laundry room | Main level | 1.98 × 1.65 m (6'6" × 5'5") | |
| Sunroom | Main level | 6.22 × 2.32 m (20'5" × 7'7") | |
| Kitchen/Dining room | Main level | 4.02 × 3.78 m (13'2" × 12'5") | |
| Bedroom | Second level | 4.3 × 2.29 m (14'1" × 7'6") | |
| Other | Second level | 5.18 × 4.05 m (17' × 13'4") | |
| Other | Basement |
Location
Location is approximate. See nearby homes on the map
Listed by Royal LePage Varsity.

REALTOR®, REALTORS®, and the REALTOR® logo are certification marks that are owned by REALTOR® Canada Inc. and licensed exclusively to The Canadian Real Estate Association (CREA). These certification marks identify real estate professionals who are members of CREA and who must abide by CREA’s By-Laws, Rules, and the REALTOR® Code. The MLS® trademark and the MLS® logo are owned by CREA and identify the professional real estate services provided by members of CREA.
The information contained on this site is based in whole or in part on information that is provided by members of The Canadian Real Estate Association, who are responsible for its accuracy. CREA reproduces and distributes this information as a service for its members and assumes no responsibility for its accuracy.
Similar homes nearby
See more in Saskatoon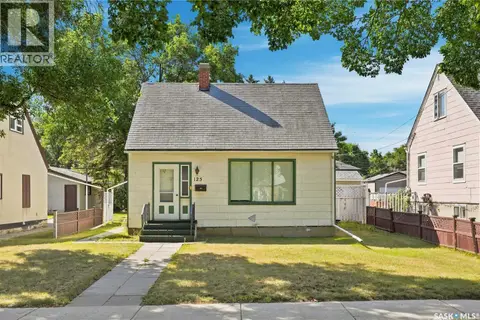 📷 46
$289,900
3 bd1 ba1083 ft²
125 111th STREET W
Sutherland, Saskatoon
Detached · MLS® SK046113 · Boyes Group Realty Inc.
 📷 9
$269,000
0 bd0 ba851 ft²
117 S AVENUE N
Mount Royal SA, Saskatoon
Detached · MLS® SK044150 · Saskatoon Real Estate Services Inc.
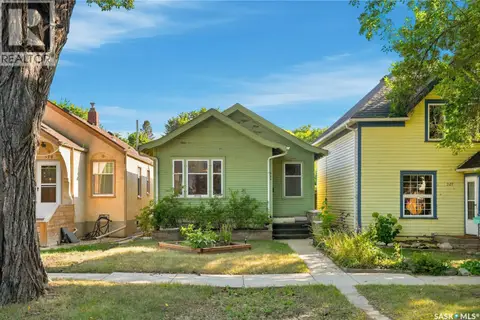 📷 44
$269,900
2 bd1 ba684 ft²
526 7th STREET E
Buena Vista, Saskatoon
Fixer-upper
Detached · MLS® SK047356 · Century 21 Fusion
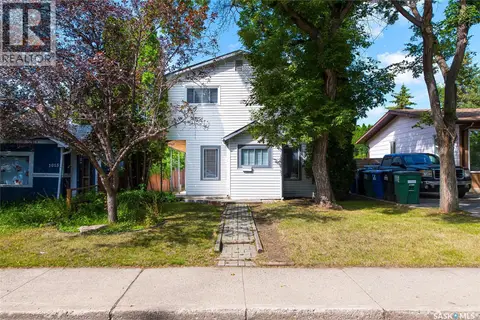 📷 32
$269,900
4 bd1 ba1344 ft²
1017 J AVENUE N
Hudson Bay Park, Saskatoon
Pool
Detached · MLS® SK048081 · Coldwell Banker Signature
 📷 30
$272,900
3 bd1 ba951 ft²
927 4th AVENUE N
City Park, Saskatoon
Detached · MLS® SK042559 · The Agency Saskatoon
 📷 50
$274,900
2 bd1 ba728 ft²
2210 20th STREET W
Pleasant Hill, Saskatoon
Detached · MLS® SK049027 · Realty Executives Saskatoon
 📷 39
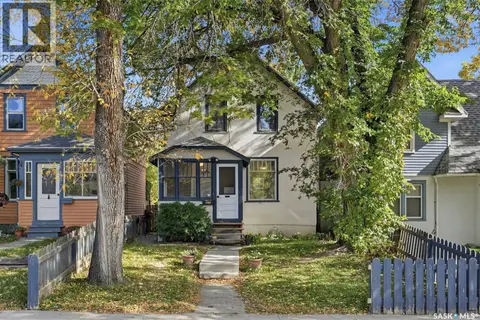
$274,900
4 bd2 ba928 ft²
818 B AVENUE N
Caswell Hill, Saskatoon
Detached · MLS® SK050026 · Realty Executives Saskatoon
 📷 44
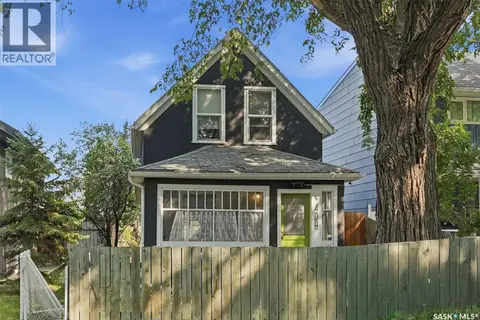
$275,000
1 bd2 ba700 ft²
408 E AVENUE S
Riversdale, Saskatoon
Detached · MLS® SK050115 · Realty Executives Saskatoon