2210 20th STREET W
Pleasant Hill, Saskatoon, SK, S7M1B1
Listed by Realty Executives Saskatoon
$274,900
- 2 bedrooms
- 1 bathrooms
- 728 sq ft
Listed 29 days ago · MLS® SK049027
About this home
This affordable home sits on a very private and spacious lot with easy access to downtown, Circle Drive and all amenities! The home offers a family friendly layout with a spacious living room at the front of the house and a large eat-in kitchen complete with stainless steel appliances and lots of natural light. The main floor hosts 1 bedroom with a front den space that could be converted back to accommodate a 2nd bedroom. Additionally there is a full bathroom on this floor. The basement provides more living space with a large bedroom, 3pc bath and laundry. Outside you'll love the expansive yard with multiple areas to relax, entertain or play, including a deck, patio and plenty of green space! The double attached garage and 3 car drive provide room for all your vehicles, toys and guest parking! Enjoy all the convenience of this location with schools and parks within walking distance. Be sure to check out this solid family home, call to book your private showing! (id:66966)
Details
- Type
- Detached
- Style
- Bungalow
- Size
- 728 sq ft
- Basement
- Finished, Full
- Garage
- Garage
- Property tax
- $1,483 (2026)
- Neighbourhood
- Pleasant Hill
- Municipality
- Saskatoon
Interior
- Fireplace
- No
- Appliances
- Refrigerator, Dishwasher, Stove, Hood Fan, Window Coverings, Garage door opener remote(s)
Heating, cooling and services
- Heating
- Forced air, Natural gas
- Air conditioning
- Central air conditioning
Building and exterior
- Style
- Bungalow
- Year built
- 1950
Parking
- Driveway and parking
- Detached Garage, Parking Space(s)
Rooms
| Room | Level | Size | Features |
|---|---|---|---|
| Living room | Main level | 4.57 × 2.87 m (15' × 9'5") | |
| Dining room | Main level | 2.56 × 2.83 m (8'5" × 9'4") | |
| Kitchen | Main level | 3.63 × 2.83 m (11'11" × 9'4") | |
| Bedroom | Main level | 2.56 × 4.15 m (8'5" × 13'7") | |
| 4pc Bathroom | Main level | ||
| Den | Basement | 3.72 × 3.44 m (12'2" × 11'4") | |
| Laundry room | Basement | ||
| Other | Basement | ||
| Bedroom | Main level | x x x |
Location
Location is approximate. See nearby homes on the map
Listed by Realty Executives Saskatoon.

REALTOR®, REALTORS®, and the REALTOR® logo are certification marks that are owned by REALTOR® Canada Inc. and licensed exclusively to The Canadian Real Estate Association (CREA). These certification marks identify real estate professionals who are members of CREA and who must abide by CREA’s By-Laws, Rules, and the REALTOR® Code. The MLS® trademark and the MLS® logo are owned by CREA and identify the professional real estate services provided by members of CREA.
The information contained on this site is based in whole or in part on information that is provided by members of The Canadian Real Estate Association, who are responsible for its accuracy. CREA reproduces and distributes this information as a service for its members and assumes no responsibility for its accuracy.
Similar homes nearby
See more in Saskatoon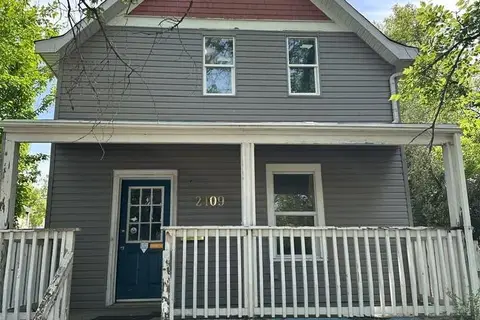 📷 21
$229,000
3 bd1 ba840 ft²
2109 20th STREET
Pleasant Hill, Saskatoon
Detached · MLS® SK040474 · Boyes Group Realty Inc.
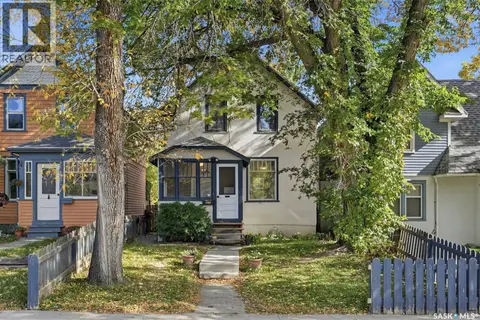 📷 39
$274,900
4 bd2 ba928 ft²
818 B AVENUE N
Caswell Hill, Saskatoon
Detached · MLS® SK050026 · Realty Executives Saskatoon
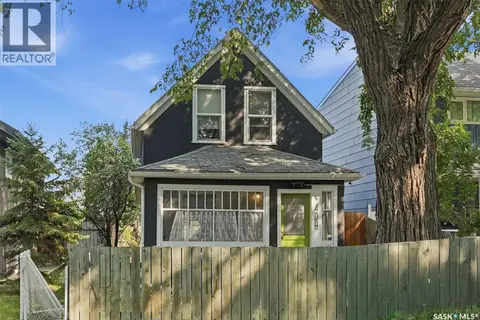 📷 44
$275,000
1 bd2 ba700 ft²
408 E AVENUE S
Riversdale, Saskatoon
Detached · MLS® SK050115 · Realty Executives Saskatoon
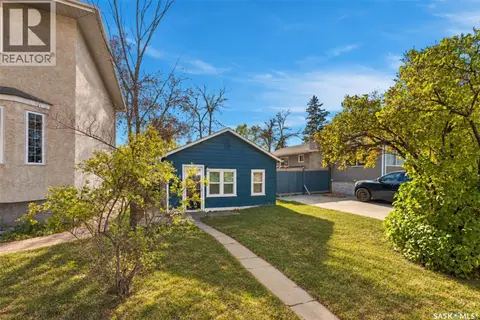 📷 23
$275,000
2 bd1 ba650 ft²
1116 12th STREET E
Varsity View, Saskatoon
Detached · MLS® SK051383 · TRCG The Realty Consultants Group
 📷 30
$272,900
3 bd1 ba951 ft²
927 4th AVENUE N
City Park, Saskatoon
Detached · MLS® SK042559 · The Agency Saskatoon
 📷 39
$279,900
2 bd2 ba948 ft²
1421 H AVENUE N
Mayfair, Saskatoon
Detached · MLS® SK045258 · Divine Kreation Realty
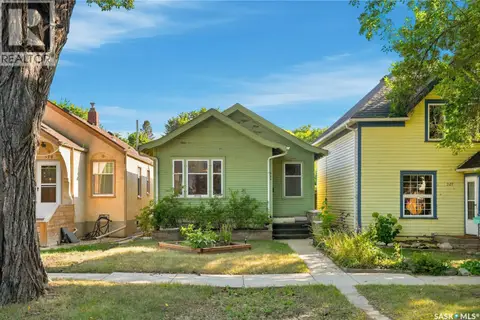 📷 44
$269,900
2 bd1 ba684 ft²
526 7th STREET E
Buena Vista, Saskatoon
Fixer-upper
Detached · MLS® SK047356 · Century 21 Fusion
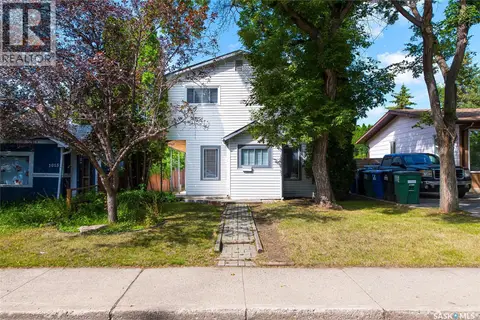 📷 32
$269,900
4 bd1 ba1344 ft²
1017 J AVENUE N
Hudson Bay Park, Saskatoon
Pool
Detached · MLS® SK048081 · Coldwell Banker Signature