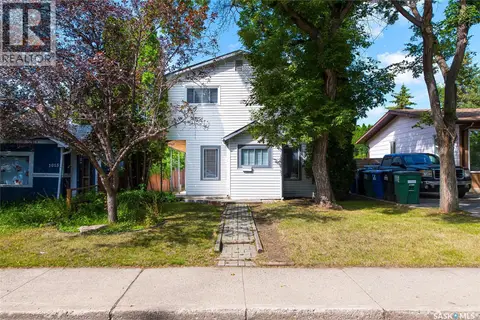
1116 12th STREET E
Varsity View, Saskatoon, SK, S7H0E2
Listed by TRCG The Realty Consultants Group
$275,000
- 2 bedrooms
- 1 bathrooms
- 650 sq ft
Listed 3 days ago · MLS® SK051383
About this home
A fantastic opportunity for investors, builders, and homeowners alike! This cute, spotless 650 sq. ft. home comes fully furnished and is truly move-in ready. Situated on a 25 x 140 ft. lot in Varsity View, this property offers plenty of possibilities. Whether you're looking for a potential revenue property, a long-term holding investment, or an opportunity for future infill development, this property is worth a look. Enjoy the flexibility of a vacant home with fast possession available, making it easy to put your plans into action. As per the Seller’s direction, all offers will be presented on 10/21/2026 7:00PM. (id:66966)
Details
- Type
- Detached
- Style
- Bungalow
- Size
- 650 sq ft
- Basement
- Unfinished, Partial
- Property tax
- $2,585 (2026)
- Neighbourhood
- Varsity View
- Municipality
- Saskatoon
Interior
- Fireplace
- No
- Appliances
- Washer, Refrigerator, Stove, Dryer, Microwave
Heating, cooling and services
- Heating
- Forced air, Natural gas
Building and exterior
- Style
- Bungalow
- Year built
- 1949
Parking
- Driveway and parking
- Parking Space(s)
Rooms
| Room | Level | Size | Features |
|---|---|---|---|
| Kitchen | Main level | 3.05 × 2.62 m (10' × 8'7") | |
| Living room | Main level | 5.27 × 3.29 m (17'4" × 10'10") | |
| 3pc Bathroom | Main level | ||
| Bedroom | Main level | 3.29 × 2.38 m (10'10" × 7'10") | |
| Bedroom | Main level | 3.29 × 2.99 m (10'10" × 9'10") | |
| Laundry room | Basement |
Location
Location is approximate. See nearby homes on the map
Listed by TRCG The Realty Consultants Group.

REALTOR®, REALTORS®, and the REALTOR® logo are certification marks that are owned by REALTOR® Canada Inc. and licensed exclusively to The Canadian Real Estate Association (CREA). These certification marks identify real estate professionals who are members of CREA and who must abide by CREA’s By-Laws, Rules, and the REALTOR® Code. The MLS® trademark and the MLS® logo are owned by CREA and identify the professional real estate services provided by members of CREA.
The information contained on this site is based in whole or in part on information that is provided by members of The Canadian Real Estate Association, who are responsible for its accuracy. CREA reproduces and distributes this information as a service for its members and assumes no responsibility for its accuracy.
Similar homes nearby
See more in Saskatoon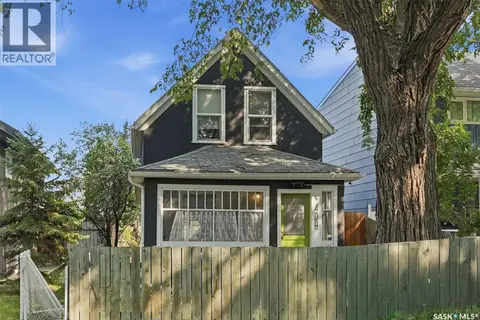 📷 44
$275,000
1 bd2 ba700 ft²
408 E AVENUE S
Riversdale, Saskatoon
Detached · MLS® SK050115 · Realty Executives Saskatoon
 📷 50
$274,900
2 bd1 ba728 ft²
2210 20th STREET W
Pleasant Hill, Saskatoon
Detached · MLS® SK049027 · Realty Executives Saskatoon
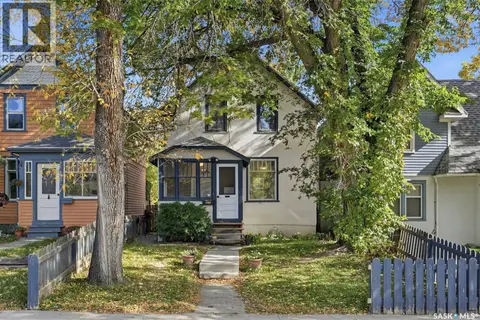 📷 39
$274,900
4 bd2 ba928 ft²
818 B AVENUE N
Caswell Hill, Saskatoon
Detached · MLS® SK050026 · Realty Executives Saskatoon
 📷 30
$272,900
3 bd1 ba951 ft²
927 4th AVENUE N
City Park, Saskatoon
Detached · MLS® SK042559 · The Agency Saskatoon
 📷 39
$279,900
2 bd2 ba948 ft²
1421 H AVENUE N
Mayfair, Saskatoon
Detached · MLS® SK045258 · Divine Kreation Realty
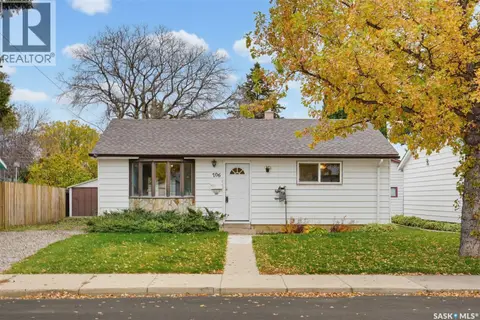 📷 41
$279,900
2 bd1 ba825 ft²
706 S AVENUE N
Mount Royal SA, Saskatoon
Detached · MLS® SK051211 · RE/MAX Saskatoon
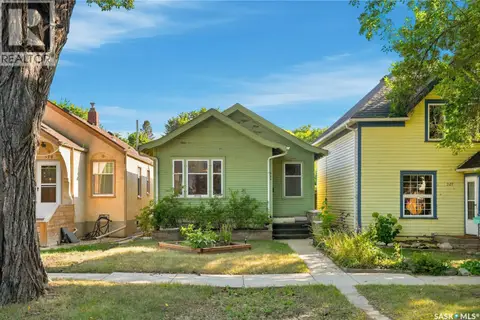 📷 44
$269,900
2 bd1 ba684 ft²
526 7th STREET E
Buena Vista, Saskatoon
Fixer-upper
Detached · MLS® SK047356 · Century 21 Fusion
 📷 32
$269,900
4 bd1 ba1344 ft²
1017 J AVENUE N
Hudson Bay Park, Saskatoon
Pool
Detached · MLS® SK048081 · Coldwell Banker Signature