927 4th AVENUE N
City Park, Saskatoon, SK, S7K2N5
Listed by The Agency Saskatoon
$272,900
- 3 bedrooms
- 1 bathrooms
- 951 sq ft
Listed 98 days ago · MLS® SK042559
About this home
Welcome to this affordable single family home in the heart of City Park - an excellent opportunity for first-time buyers, investors, or anyone looking for an affordable single-family home in a fantastic location. This charming home offers 3 bedrooms and 1 bathroom on the second floor. The spacious living room is perfect for relaxing or entertaining, while the kitchen and adjoining dining area provide plenty of room for everyday living. The full basement is insulated, dry, and offers excellent storage or future development potential. All appliances are included, making this home truly move-in ready. Step outside to enjoy the deck overlooking the fully fenced backyard - ideal for kids, pets, or summer BBQs. A single detached garage adds convenience and extra storage. Don't miss this exceptional value in desirable City Park. Whether you're looking for your first home or a solid investment property, this one is worth a look! (id:66966)
Details
- Type
- Detached
- Size
- 951 sq ft
- Basement
- Full
- Garage
- Garage
- Property tax
- $2,328 (2026)
- Neighbourhood
- City Park
- Municipality
- Saskatoon
Interior
- Fireplace
- No
- Appliances
- Washer, Refrigerator, Dishwasher, Stove, Dryer
Heating, cooling and services
- Heating
- Forced air
Building and exterior
- Year built
- 1914
Parking
- Driveway and parking
- Detached Garage, Parking Space(s)
Rooms
| Room | Level | Size | Features |
|---|---|---|---|
| Kitchen | Main level | 11'8" x 8'4" | |
| Living room | Main level | 17'1" x 15'1" | |
| Bedroom | Second level | 10'8 x 11'8" | |
| Bedroom | Second level | 15'1" x 8' | |
| Bedroom | Second level | 11'11" x 8'8" | |
| 3pc Bathroom | Second level | 7'9" x 5'3" | |
| Dining room | Main level | 11'8" x 8'4" |
Location
Location is approximate. See nearby homes on the map
Listed by The Agency Saskatoon.

REALTOR®, REALTORS®, and the REALTOR® logo are certification marks that are owned by REALTOR® Canada Inc. and licensed exclusively to The Canadian Real Estate Association (CREA). These certification marks identify real estate professionals who are members of CREA and who must abide by CREA’s By-Laws, Rules, and the REALTOR® Code. The MLS® trademark and the MLS® logo are owned by CREA and identify the professional real estate services provided by members of CREA.
The information contained on this site is based in whole or in part on information that is provided by members of The Canadian Real Estate Association, who are responsible for its accuracy. CREA reproduces and distributes this information as a service for its members and assumes no responsibility for its accuracy.
Similar homes nearby
See more in Saskatoon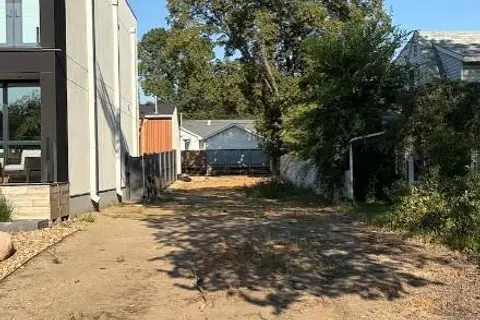 📷 7
$319,900
1551 Spadina CRESCENT E
City Park, Saskatoon
Vacant Land · MLS® SK046315 · Choice Realty Systems
 📷 50
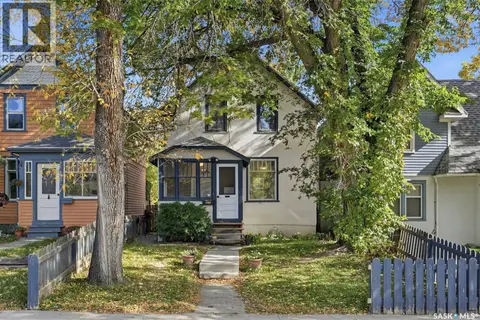
$274,900
2 bd1 ba728 ft²
2210 20th STREET W
Pleasant Hill, Saskatoon
Detached · MLS® SK049027 · Realty Executives Saskatoon
 📷 39
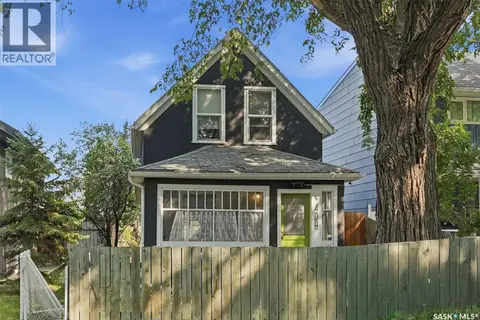
$274,900
4 bd2 ba928 ft²
818 B AVENUE N
Caswell Hill, Saskatoon
Detached · MLS® SK050026 · Realty Executives Saskatoon
 📷 44
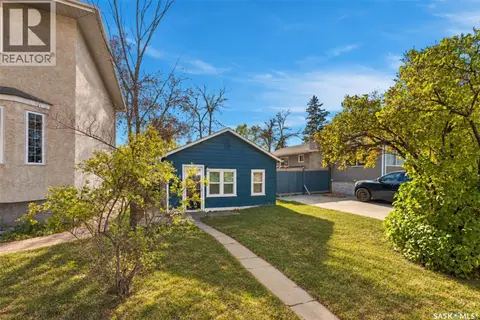
$275,000
1 bd2 ba700 ft²
408 E AVENUE S
Riversdale, Saskatoon
Detached · MLS® SK050115 · Realty Executives Saskatoon
 📷 23
$275,000
2 bd1 ba650 ft²
1116 12th STREET E
Varsity View, Saskatoon
Detached · MLS® SK051383 · TRCG The Realty Consultants Group
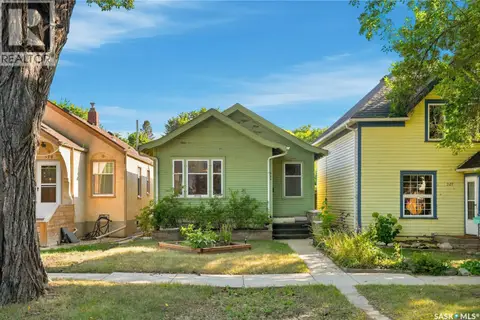 📷 44
$269,900
2 bd1 ba684 ft²
526 7th STREET E
Buena Vista, Saskatoon
Fixer-upper
Detached · MLS® SK047356 · Century 21 Fusion
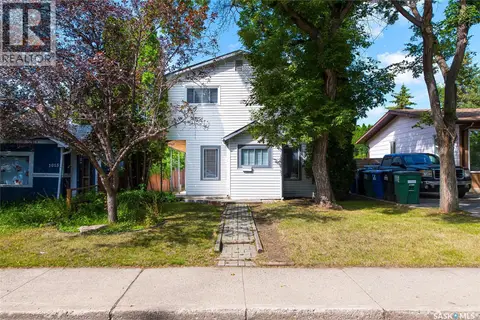 📷 32
$269,900
4 bd1 ba1344 ft²
1017 J AVENUE N
Hudson Bay Park, Saskatoon
Pool
Detached · MLS® SK048081 · Coldwell Banker Signature
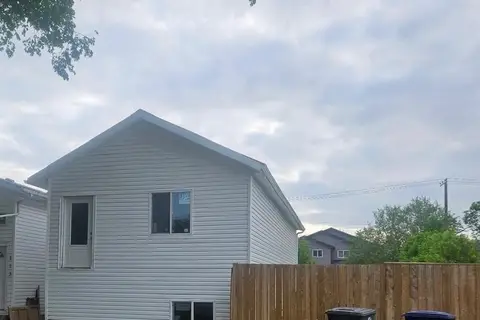 📷 9
$269,000
0 bd0 ba851 ft²
117 S AVENUE N
Mount Royal SA, Saskatoon
Detached · MLS® SK044150 · Saskatoon Real Estate Services Inc.