310 J AVENUE N
Westmount, Saskatoon, SK, S7L2K2
Listed by Royal LePage Saskatoon Real Estate
$259,900
- 2 bedrooms
- 1 bathrooms
- 1000 sq ft
Listed 33 days ago · MLS® SK048865
About this home
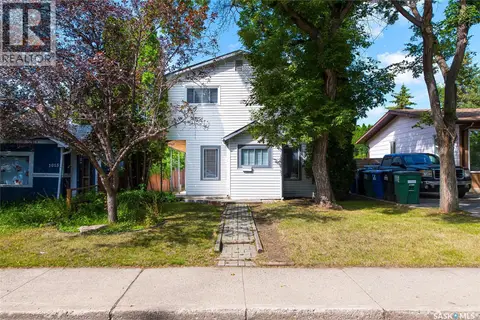
Public Remarks: Welcome to this charming gem in Westmount. This 1000 sq ft 1 ¾ storey home has lasting charm. The inviting porch, not included in the square footage, gives ample space to receive guests. The main floor has a nice size living room that opens to a large dining area that can host a family gathering. The kitchen has bright white cabinets with lots of counterspace, stainless steel appliances, and dishwasher. Off the dining is a bonus space through glass French doors that can be used as home office, gym or an additional bedroom. On the second floor are two bedrooms and 4-piece bath. The basement is partially finish and can be used for extra living space, storage, and houses the washer and dryer. The east facing fenced back yard has a large deck, and the detached garage is currently used for storage and has 220 power to it. Most of the windows have been replaced. It comes with an upgraded furnace and water heater, electrical and plumbing. (id:66966)
Details
- Type
- Detached
- Size
- 1000 sq ft
- Basement
- Partially finished, Partial
- Garage
- Garage
- Property tax
- $2,576 (2026)
- Neighbourhood
- Westmount
- Municipality
- Saskatoon
Interior
- Fireplace
- No
- Appliances
- Washer, Refrigerator, Dishwasher, Stove, Dryer, Microwave, Window Coverings
Heating, cooling and services
- Heating
- Forced air, Natural gas
- Air conditioning
- Central air conditioning
Building and exterior
- Year built
- 1927
Parking
- Driveway and parking
- Detached Garage, Parking Space(s)
Rooms
| Room | Level | Size | Features |
|---|---|---|---|
| Enclosed porch | Main level | 11'11" x 5'8" | |
| Living room | Main level | 10'5" x 10'9" | |
| Dining room | Main level | 10'4" x 14'4" | |
| Den | Main level | 7'4" x 11'4" | |
| Kitchen | Main level | 9' x 11'8" | |
| Bedroom | Second level | 8'9" x 8'6" | |
| Primary Bedroom | Second level | 14' x 10'8" | |
| 4pc Bathroom | Second level | ||
| Laundry room | Basement | 13'6" x 6'2" | |
| Workshop | Basement | 11' x 14'2" |
Location
Location is approximate. See nearby homes on the map
Listed by Royal LePage Saskatoon Real Estate.

REALTOR®, REALTORS®, and the REALTOR® logo are certification marks that are owned by REALTOR® Canada Inc. and licensed exclusively to The Canadian Real Estate Association (CREA). These certification marks identify real estate professionals who are members of CREA and who must abide by CREA’s By-Laws, Rules, and the REALTOR® Code. The MLS® trademark and the MLS® logo are owned by CREA and identify the professional real estate services provided by members of CREA.
The information contained on this site is based in whole or in part on information that is provided by members of The Canadian Real Estate Association, who are responsible for its accuracy. CREA reproduces and distributes this information as a service for its members and assumes no responsibility for its accuracy.
Similar homes nearby
See more in Saskatoon 📷 24
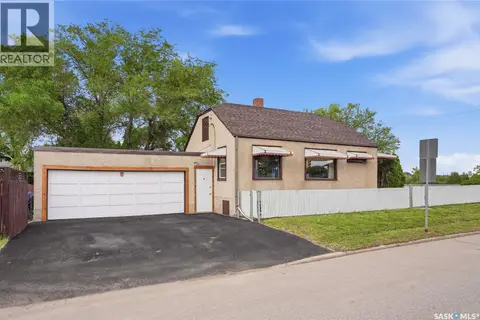
$214,900
3 bd1 ba862 ft²
431 L AVENUE N
Westmount, Saskatoon
Detached · MLS® SK050927 · RE/MAX Saskatoon
 📷 50
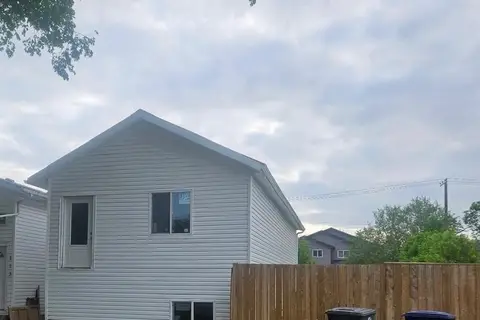
$259,900
2 bd2 ba720 ft²
201 P AVENUE N
Mount Royal SA, Saskatoon
Detached · MLS® SK047534 · Realty Executives Saskatoon
 📷 29
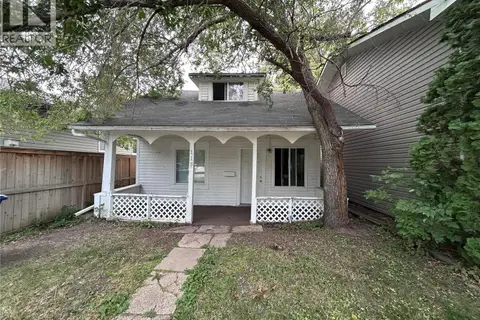
$259,900
3 bd1 ba970 ft²
405 W AVENUE N
Mount Royal SA, Saskatoon
Detached · MLS® SK050443 · RE/MAX Saskatoon
 📷 9
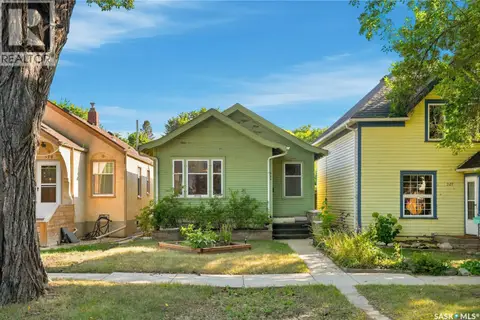
$269,000
0 bd0 ba851 ft²
117 S AVENUE N
Mount Royal SA, Saskatoon
Detached · MLS® SK044150 · Saskatoon Real Estate Services Inc.
 📷 20
$269,000
3 bd1 ba1121 ft²
113 109th STREET W
Sutherland, Saskatoon
Detached · MLS® SK050225 · Royal LePage Varsity
 📷 44
$269,900
2 bd1 ba684 ft²
526 7th STREET E
Buena Vista, Saskatoon
Fixer-upper
Detached · MLS® SK047356 · Century 21 Fusion
 📷 19
$249,900
1 bd2 ba640 ft²
810 O AVENUE S
King George, Saskatoon
PoolFixer-upper
Detached · MLS® SK047519 · eXp Realty
 📷 32
$269,900
4 bd1 ba1344 ft²
1017 J AVENUE N
Hudson Bay Park, Saskatoon
Pool
Detached · MLS® SK048081 · Coldwell Banker Signature