610 X AVENUE N
Mount Royal SA, Saskatoon, SK, S7L3K2
Listed by Boyes Group Realty Inc.
$289,000
- 3 bedrooms
- 1 bathrooms
- 1454 sq ft
Listed 19 days ago · MLS® SK050057
About this home
Welcome to 610 Avenue X North, a spacious and affordable opportunity in Saskatoon’s Mount Royal neighbourhood. This 1,454 sq ft home features 3 bedrooms, a 4-piece bathroom, and a large rear family room addition. Recent updates include a renovated kitchen and bathroom, along with a dedicated laundry room conveniently located near the bedrooms. The property also offers a single car garage with a newer overhead door, a breezeway for added comfort, and additional storage via a rear porch and greenhouse/shed. The fully fenced yard is perfect for families and pet owners, and the home is ideally located near Royal West Campus, Howard Coad School, parks, and public transit. While some cosmetic updates been done over the past 2 years, Large Driveway can fit 6-8 CARS. New Shingles, 2 Furnaces. this home presents excellent value and a great opportunity to build sweat equity—ideal for first-time buyers or investors looking to capitalize on a solid home in a well-established community. (id:66966)
Details
- Type
- Detached
- Style
- Bungalow
- Size
- 1454 sq ft
- Garage
- Garage
- Property tax
- $2,445 (2026)
- Neighbourhood
- Mount Royal SA
- Municipality
- Saskatoon
Interior
- Fireplace
- No
- Appliances
- Washer, Refrigerator, Stove, Dryer
Heating, cooling and services
- Heating
- Forced air, Natural gas
Building and exterior
- Style
- Bungalow
- Year built
- 1968
Parking
- Driveway and parking
- Detached Garage, Parking Space(s)
Rooms
| Room | Level | Size | Features |
|---|---|---|---|
| Living room | Main level | 3.9 × 4.72 m (12'10" × 15'6") | |
| Kitchen/Dining room | Main level | 3.35 × 4.88 m (11' × 16') | |
| Family room | Main level | 6.1 × 6.58 m (20' × 21'7") | |
| Bedroom | Main level | 3.05 × 3.51 m (10' × 11'6") | |
| Bedroom | Main level | 2.44 × 3.05 m (8' × 10') | |
| Bedroom | Main level | 2.74 × 3.05 m (9' × 10') | |
| Laundry room | Main level | 3.05 × 1.52 m (10' × 5') | |
| 4pc Bathroom | Main level | ||
| Sunroom | Main level | 1.65 × 6.1 m (5'5" × 20') |
Location
Location is approximate. See nearby homes on the map
Listed by Boyes Group Realty Inc..

REALTOR®, REALTORS®, and the REALTOR® logo are certification marks that are owned by REALTOR® Canada Inc. and licensed exclusively to The Canadian Real Estate Association (CREA). These certification marks identify real estate professionals who are members of CREA and who must abide by CREA’s By-Laws, Rules, and the REALTOR® Code. The MLS® trademark and the MLS® logo are owned by CREA and identify the professional real estate services provided by members of CREA.
The information contained on this site is based in whole or in part on information that is provided by members of The Canadian Real Estate Association, who are responsible for its accuracy. CREA reproduces and distributes this information as a service for its members and assumes no responsibility for its accuracy.
Similar homes nearby
See more in Saskatoon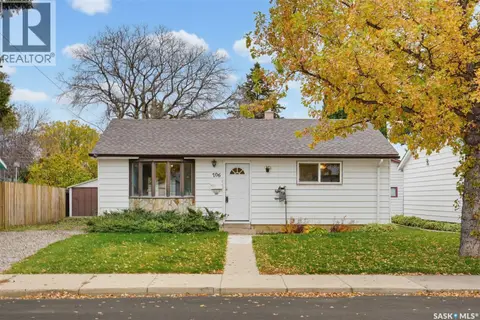 📷 41
$279,900
2 bd1 ba825 ft²
706 S AVENUE N
Mount Royal SA, Saskatoon
Detached · MLS® SK051211 · RE/MAX Saskatoon
 📷 9
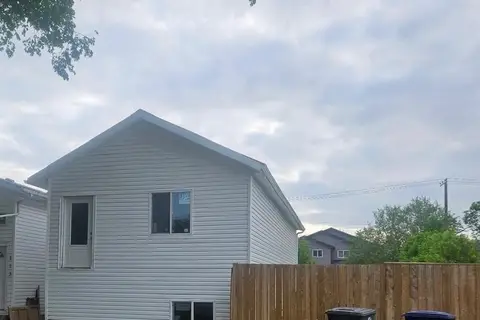
$269,000
0 bd0 ba851 ft²
117 S AVENUE N
Mount Royal SA, Saskatoon
Detached · MLS® SK044150 · Saskatoon Real Estate Services Inc.
 📷 50
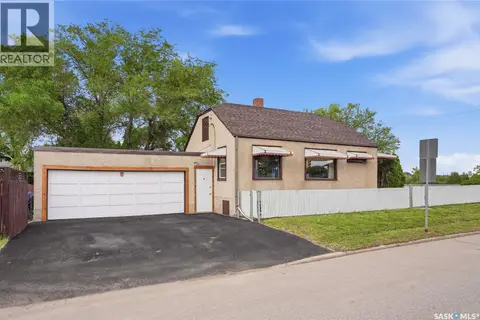
$259,900
2 bd2 ba720 ft²
201 P AVENUE N
Mount Royal SA, Saskatoon
Detached · MLS® SK047534 · Realty Executives Saskatoon
 📷 29
$259,900
3 bd1 ba970 ft²
405 W AVENUE N
Mount Royal SA, Saskatoon
Detached · MLS® SK050443 · RE/MAX Saskatoon
 📷 23
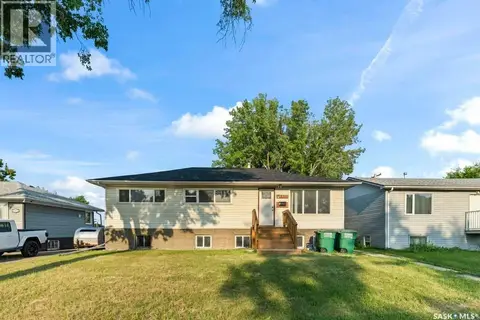
$329,900
6 bd2 ba1092 ft²
410 P AVENUE N
Mount Royal SA, Saskatoon
Detached · MLS® SK051378 · Boyes Group Realty Inc.
 📷 28
$334,900
4 bd2 ba936 ft²
226 U AVENUE N
Mount Royal SA, Saskatoon
Detached · MLS® SK050616 · Boyes Group Realty Inc.
 📷 24
$240,000
3 bd1 ba1025 ft²
701 Y AVENUE N
Mount Royal SA, Saskatoon
Detached · MLS® SK050936 · RE/MAX Saskatoon
 📷 46
$289,000
2 bd2 ba792 ft²
1539 B AVENUE N
Mayfair, Saskatoon
Detached · MLS® SK046854 · RE/MAX Saskatoon