226 U AVENUE N
Mount Royal SA, Saskatoon, SK, S7L3C5
Listed by Boyes Group Realty Inc.
$334,900
- 4 bedrooms
- 2 bathrooms
- 936 sq ft
Listed 13 days ago · MLS® SK050616
About this home
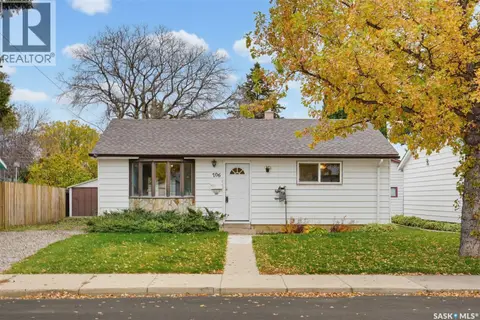
Welcome to this west-facing home in the popular Mount Royal neighbourhood, close to schools and park. Owned by the same family since the mid-1960s. It features hardwood flooring on the main floor and a kitchen with a large window overlooking the backyard. A stainless steel built-in dishwasher new this year, fridge and a stainless steel stove is also included. The home offers centra air conditioning, newer central vacuum, newer windows in the bedrooms and other areas, updated fixtures in both bathrooms, high- efficiency furnace, and a newer electrical service panel. Downstairs, the fully developed basement includes a family room with a wood -burning fireplace. The washer and dryer are approximately three years old. Outside, the spacious yard has a firepit, swing gate for RV parking and good fencing. A front driveway and vinyl siding. This solid home with much to offer is perfect for a family or first time buyers. Call your realtor for a private viewing today! (id:66966)
Details
- Type
- Detached
- Style
- Bungalow
- Size
- 936 sq ft
- Basement
- Finished, Full
- Property tax
- $2,218 (2026)
- Neighbourhood
- Mount Royal SA
- Municipality
- Saskatoon
Interior
- Fireplace
- Wood, Conventional
- Appliances
- Washer, Refrigerator, Dishwasher, Stove, Dryer, Alarm System, Freezer, Hood Fan, Storage Shed, Window Coverings
Heating, cooling and services
- Heating
- Forced air, Natural gas
- Air conditioning
- Central air conditioning
Building and exterior
- Style
- Bungalow
- Year built
- 1958
Parking
- Driveway and parking
- Parking Space(s)
Rooms
| Room | Level | Size | Features |
|---|---|---|---|
| Living room | Main level | 11'5 | |
| Kitchen | Main level | 11'5 x 11'5 | |
| 4pc Bathroom | Main level | ||
| Primary Bedroom | Main level | 9'6 x 11'11 | |
| Bedroom | Main level | 7'9 x 9'11 | |
| Bedroom | Main level | 8'11 x 9'11 | |
| Family room | Basement | 10'6 x 26'10 | |
| Bedroom | Basement | 10'9 | |
| 3pc Bathroom | Basement | ||
| Storage | Basement | ||
| Laundry room | Basement |
Location
Location is approximate. See nearby homes on the map
Listed by Boyes Group Realty Inc..

REALTOR®, REALTORS®, and the REALTOR® logo are certification marks that are owned by REALTOR® Canada Inc. and licensed exclusively to The Canadian Real Estate Association (CREA). These certification marks identify real estate professionals who are members of CREA and who must abide by CREA’s By-Laws, Rules, and the REALTOR® Code. The MLS® trademark and the MLS® logo are owned by CREA and identify the professional real estate services provided by members of CREA.
The information contained on this site is based in whole or in part on information that is provided by members of The Canadian Real Estate Association, who are responsible for its accuracy. CREA reproduces and distributes this information as a service for its members and assumes no responsibility for its accuracy.
Similar homes nearby
See more in Saskatoon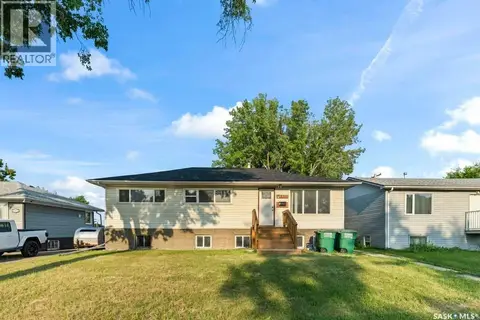 📷 23
$329,900
6 bd2 ba1092 ft²
410 P AVENUE N
Mount Royal SA, Saskatoon
Detached · MLS® SK051378 · Boyes Group Realty Inc.
 New
📷 33
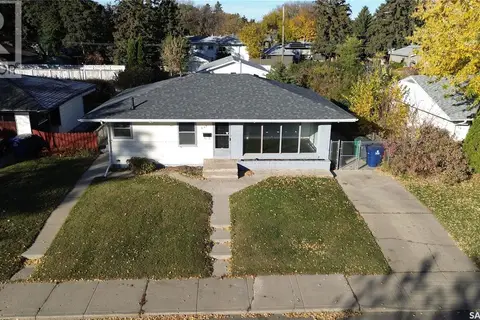
$349,900
3 bd1 ba970 ft²
605 X AVENUE N
Mount Royal SA, Saskatoon
Detached · MLS® SK051282 · RE/MAX Saskatoon
 New
📷 45
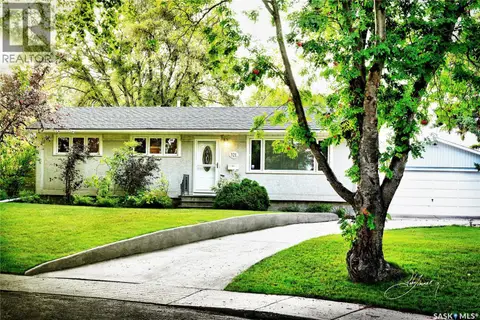
$349,900
4 bd2 ba936 ft²
607 Q AVENUE N
Mount Royal SA, Saskatoon
Detached · MLS® SK051504 · Boyes Group Realty Inc.
 📷 38
$367,900
4 bd1 ba960 ft²
321 Winnipeg AVENUE N
Mount Royal SA, Saskatoon
Detached · MLS® SK048999 · RE/MAX Saskatoon
 📷 33
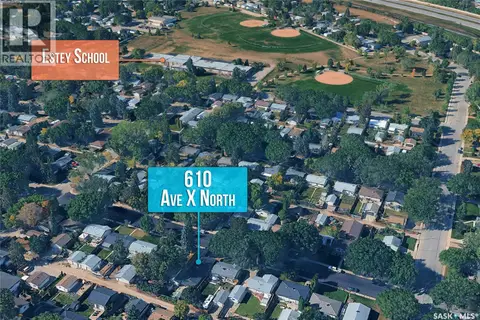
$289,000
3 bd1 ba1454 ft²
610 X AVENUE N
Mount Royal SA, Saskatoon
Detached · MLS® SK050057 · Boyes Group Realty Inc.
 📷 41
$279,900
2 bd1 ba825 ft²
706 S AVENUE N
Mount Royal SA, Saskatoon
Detached · MLS® SK051211 · RE/MAX Saskatoon
 📷 9
$269,000
0 bd0 ba851 ft²
117 S AVENUE N
Mount Royal SA, Saskatoon
Detached · MLS® SK044150 · Saskatoon Real Estate Services Inc.
 📷 33
$334,900
2 bd1 ba784 ft²
127 107th STREET W
Sutherland, Saskatoon
Detached · MLS® SK050974 · Barry Chilliak Realty Inc.