2009 Apex Court
Foothills, Vernon, BC, V1B3Z4
Listed by Real Broker B.C. Ltd
$2,275,000
- 4 bedrooms
- 4 bathrooms
- 2 parking
- 4550 sq ft
Listed 20 days ago · MLS® 10402329
About this home
Incredible, custom-built, over 4,500 sq. ft., 4-bedroom plus den 3.5 bath, walkout Rancher. Presented upon 0.82 acres across two independent titled lots in Vernon's sought-after Foothills. This unique property offers endless options for future development, including a second home, shop, or guest house or you can simply enjoy the privacy and space! Inground pool, pool house with a washroom and outdoor shower, and a fully irrigated property. It features covered upper and lower outdoor lounging areas. The stunning custom home features incredible finishing throughout. Beautiful millwork and a gorgeous kitchen featuring a butler's pantry and cabinet-faced appliances. The home captures the jaw-dropping views from every angle. It includes upper and lower gas fireplaces, a billiard room, a theatre room, a wet bar, fully zoned in-floor heat, a lower ""toy"" garage (with rear driveway access) and huge storage space. Geothermal forced air heating and cooling. This truly is a rare property with so much to offer; it needs to be seen to be fully appreciated! It is the only one of its kind and the largest property in the Foothills! Just 15 min. to Silverstar Ski Resort, 7 min. to town and surrounded in hiking and biking trails. (id:66966)
Details
- Type
- Detached
- Style
- Ranch
- Size
- 4550 sq ft
- Basement
- Full
- Garage
- Garage
- Property tax
- $7,969
- Neighbourhood
- Foothills
- Municipality
- Vernon
Interior
- Fireplace
- No
- Appliances
- Washer, Refrigerator, Cooktop - Gas, Dishwasher, Dryer, Microwave, Oven - Built-In, See remarks
- Flooring
- Concrete, Tile, Hardwood
Heating, cooling and services
- Heating
- Forced air, See remarks
- Air conditioning
- Central air conditioning
- Water and sewer
- Municipal sewage system
Building and exterior
- Style
- Ranch
- Year built
- 2006
- Roof
- Asphalt shingle
- Pool
- Inground pool
Parking
- Total parking
- 2
- Driveway and parking
- Attached Garage, Rear, RV, Additional Parking
Rooms
| Room | Level | Size | Features |
|---|---|---|---|
| 3pc Ensuite bath | Lower level | ||
| Bedroom | Lower level | 13'4'' x 12'2'' | |
| Games room | Lower level | 20'4'' x 12'6'' | |
| Family room | Lower level | 11'0'' x 23'0'' | |
| Media | Lower level | 13'0'' x 15'0'' | |
| 4pc Ensuite bath | Lower level | ||
| Bedroom | Lower level | 11'0'' x 13'0'' | |
| Bedroom | Lower level | 12'6'' x 13'0'' | |
| 2pc Bathroom | Main level | ||
| 4pc Ensuite bath | Main level | ||
| Primary Bedroom | Main level | 16'0'' x 12'2'' | |
| Office | Main level | 11'0'' x 12'0'' | |
| Living room | Main level | 18'0'' x 17'6'' | |
| Dining room | Main level | 14'0'' x 12'0'' | |
| Dining room | Main level | 10'0'' x 11'0'' | |
| Kitchen | Main level | 16'0'' x 12'0'' |
Location
Location is approximate. See nearby homes on the map
Listed by Real Broker B.C. Ltd.

REALTOR®, REALTORS®, and the REALTOR® logo are certification marks that are owned by REALTOR® Canada Inc. and licensed exclusively to The Canadian Real Estate Association (CREA). These certification marks identify real estate professionals who are members of CREA and who must abide by CREA’s By-Laws, Rules, and the REALTOR® Code. The MLS® trademark and the MLS® logo are owned by CREA and identify the professional real estate services provided by members of CREA.
The information contained on this site is based in whole or in part on information that is provided by members of The Canadian Real Estate Association, who are responsible for its accuracy. CREA reproduces and distributes this information as a service for its members and assumes no responsibility for its accuracy.
Similar homes nearby
See more in Vernon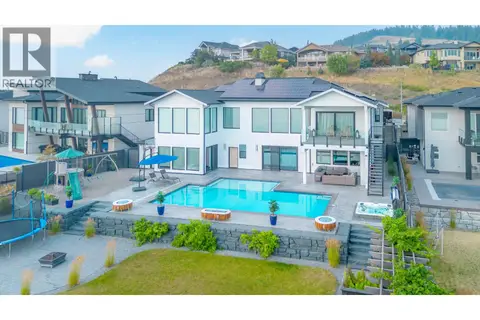 📷 77
$2,200,000
4 bd5 ba4 pk5742 ft²
628 Hart Place
Foothills, Vernon
Pool
Detached · MLS® 10397517 · Real Broker B.C. Ltd
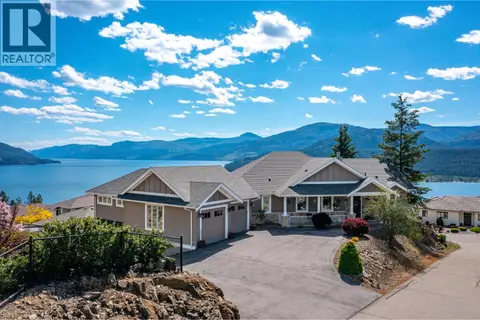 📷 66
$2,275,000
4 bd5 ba4 pk3371 ft²
9196 Tronson Road Unit# 7
Adventure Bay, Vernon
WaterfrontPool
Detached · MLS® 10375524 · RE/MAX Priscilla
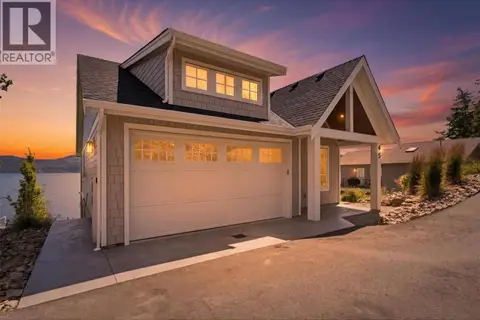 📷 76
$2,295,000
5 bd3 ba1 pk2522 ft²
45 Nerie Road
Fintry, Vernon
Waterfront
Detached · MLS® 10394426 · Sutton Group-West Coast Realty (Abbotsford)
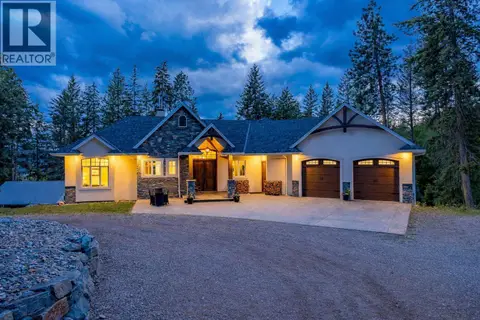 📷 65
$2,295,000
8 bd5 ba2 pk4979 ft²
7844 Chew Road
North BX, Vernon
Detached · MLS® 10400447 · Sotheby's International Realty Canada
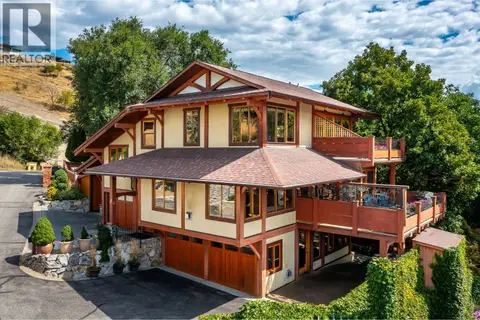 📷 56
$2,250,000
3 bd4 ba6 pk3299 ft²
7302 Old Stamp Mill Road
Bella Vista, Vernon
Detached · MLS® 10359418 · RE/MAX Priscilla
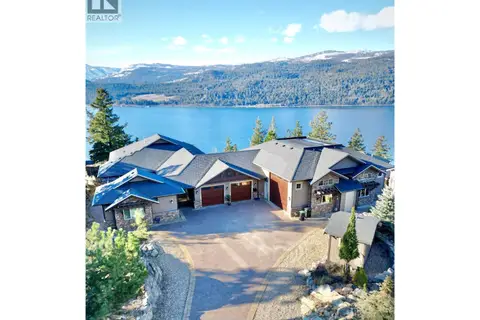 📷 69
$2,300,000
4 bd4 ba20 pk5080 ft²
69 Swallows Place
Adventure Bay, Vernon
Detached · MLS® 10377711 · O'Keefe 3 Percent Realty Inc.
 📷 89
$2,249,900
5 bd3 ba20 pk5585 ft²
6054 Lynx Drive
North BX, Vernon
Detached · MLS® 10378055 · Coldwell Banker Executives Realty
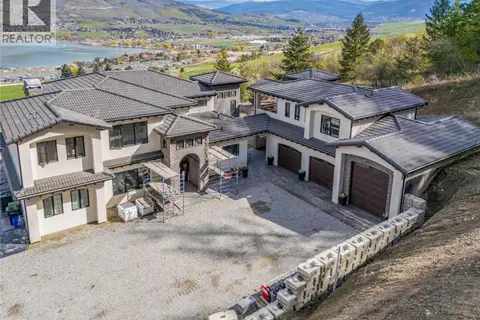 📷 73
$2,249,000
7 bd5 ba4 pk5200 ft²
164 Sunset Boulevard
Okanagan Landing, Vernon
Detached · MLS® 10384204 · Century 21 Assurance Realty Ltd