7844 Chew Road
North BX, Vernon, BC, V1B3N6
Listed by Sotheby's International Realty Canada
$2,295,000
- 8 bedrooms
- 5 bathrooms
- 2 parking
- 4979 sq ft
Listed 41 days ago · MLS® 10400447
About this home
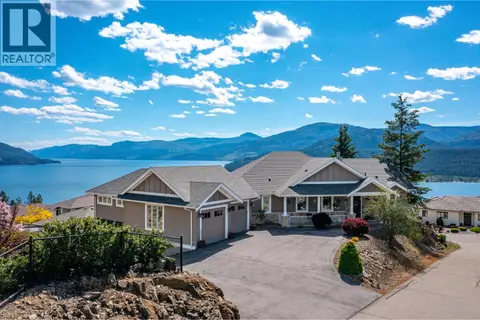
Stunning eight bedroom plus den or office, five bathroom residence with a legal income-generating (Air BnB or long-term) suite, situated on a private 4.59-acre parcel in the Vernon/BX area of the Okanagan Valley. Finished in 2018 and boasting over 4,900 square feet of finished living space, this home spares no expense. Upon entering, you are immediately greeted in the living room by soaring ceilings and an emphatic stone-covered, wood-burning fireplace. This area opens to a beautiful kitchen with an island, stainless steel appliances, and a hidden pantry. The main floor offers the perfect main floor living, with two bedrooms serviced by a Jack & Jill style bathroom, a luxurious primary suite with access to the balcony space, and a private ensuite. Downstairs, there is a large recreational room with a full bar and a large space with a separate office and bedroom, great if you have a home-based business that requires separation from the rest of the living space. There are two additional full bedrooms serviced by a full bathroom and access to an expansive patio. There is also a two bedroom, one bathroom legal suite under the suspended slab garage or the perfect spot for family/guests. Even better, it has successfully generated as high as $3,800 a month w/ Air BnB or could gather approximately $2,000 as a long term rental. The large, detached workshop is perfect for your toys, woodworking, etc! This can be an active hobby farm, with extensive gardening space, a greenhouse, studio/shed, chicken coop, and extensive cross-fencing and paddocked areas for your potential animals. The remainder of the property feels like your own park! (id:66966)
Details
- Type
- Detached
- Style
- Ranch
- Size
- 4979 sq ft
- Garage
- Garage
- Property tax
- $5,913
- Neighbourhood
- North BX
- Municipality
- Vernon
Interior
- Fireplace
- Free Standing Metal
Heating, cooling and services
- Heating
- See remarks
- Air conditioning
- Central air conditioning
- Water and sewer
- Septic tank
Building and exterior
- Style
- Ranch
- Year built
- 2018
Parking
- Total parking
- 2
- Driveway and parking
- Attached Garage, RV, Additional Parking
Rooms
| Room | Level | Size | Features |
|---|---|---|---|
| Living room | Main level | 16'6'' x 21'8'' | |
| Foyer | Main level | 6'6'' x 8'0'' | |
| Kitchen | Main level | 18'8'' x 11'6'' | |
| Pantry | Main level | 6'0'' x 9'0'' | |
| Dining room | Main level | 10'0'' x 13'6'' | |
| Partial bathroom | Main level | 4'8'' x 5'0'' | |
| Primary Bedroom | Main level | 15'5'' x 13'0'' | |
| Other | Main level | 11'9'' x 6'3'' | |
| 5pc Ensuite bath | Main level | 18'6'' x 8'8'' | |
| Bedroom | Main level | 13'9'' x 12'0'' | |
| 5pc Bathroom | Main level | 5'11'' x 12'0'' | |
| Bedroom | Main level | 12'7'' x 11'11'' | |
| Laundry room | Main level | 11'1'' x 5'6'' | |
| Recreation room | Basement | 16'10'' x 37'0'' | |
| Other | Basement | 8'1'' x 12'9'' | |
| 4pc Bathroom | Basement | 11'10'' x 8'5'' | |
| Bedroom | Basement | 12'0'' x 12'11'' | |
| Bedroom | Basement | 11'10'' x 12'11'' | |
| Bedroom | Basement | 14'4'' x 13'1'' | |
| Bedroom | Basement | 11'10'' x 11'2'' | |
| Living room | Additional Accommodation | 12'11'' x 13'7'' | |
| Den | Basement | 9'11'' x 15'6'' | |
| Kitchen | Additional Accommodation | 12'8'' x 9'1'' | |
| Storage | Basement | 6'7'' x 15'5'' | |
| Full bathroom | Additional Accommodation | 14'2'' x 5'11'' | |
| Bedroom | Additional Accommodation | 11'6'' x 13'6'' |
Location
Location is approximate. See nearby homes on the map
Listed by Sotheby's International Realty Canada.

REALTOR®, REALTORS®, and the REALTOR® logo are certification marks that are owned by REALTOR® Canada Inc. and licensed exclusively to The Canadian Real Estate Association (CREA). These certification marks identify real estate professionals who are members of CREA and who must abide by CREA’s By-Laws, Rules, and the REALTOR® Code. The MLS® trademark and the MLS® logo are owned by CREA and identify the professional real estate services provided by members of CREA.
The information contained on this site is based in whole or in part on information that is provided by members of The Canadian Real Estate Association, who are responsible for its accuracy. CREA reproduces and distributes this information as a service for its members and assumes no responsibility for its accuracy.
Similar homes nearby
See more in Vernon 📷 89
$2,249,900
5 bd3 ba20 pk5585 ft²
6054 Lynx Drive
North BX, Vernon
Detached · MLS® 10378055 · Coldwell Banker Executives Realty
 📷 86
$2,199,000
7 bd3 ba10 pk3742 ft²
7859 Boulter Road
North BX, Vernon
Pool
Detached · MLS® 10401797 · Sotheby's International Realty Canada
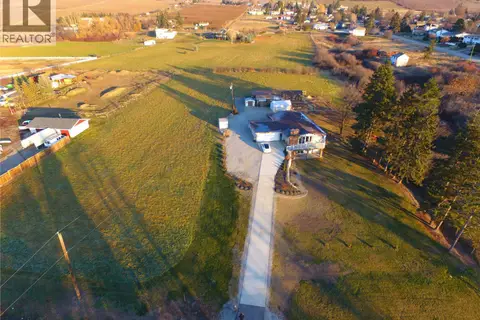 📷 24
$2,395,000
4 bd3 ba12 pk2700 ft²
5973 Pleasant Valley Road
North BX, Vernon
Detached · MLS® 10398660 · Oakwyn Realty Okanagan-Letnick Estates
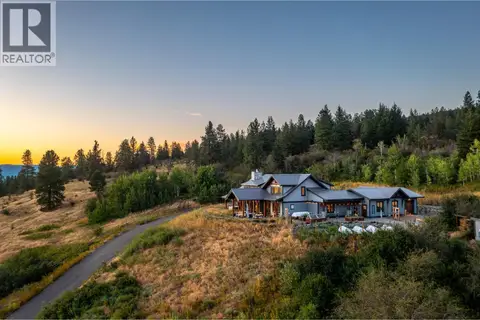 📷 80
$2,599,999
4 bd3 ba6 pk5196 ft²
7212 Mountridge Place
North BX, Vernon
Detached · MLS® 10376775 · RE/MAX Priscilla
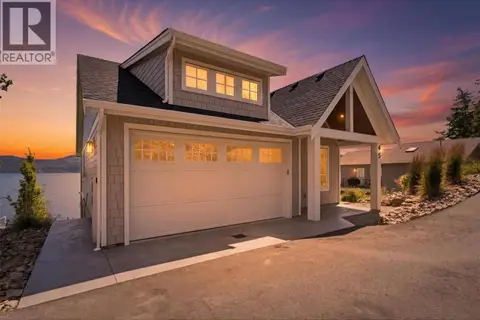 📷 76
$2,295,000
5 bd3 ba1 pk2522 ft²
45 Nerie Road
Fintry, Vernon
Waterfront
Detached · MLS® 10394426 · Sutton Group-West Coast Realty (Abbotsford)
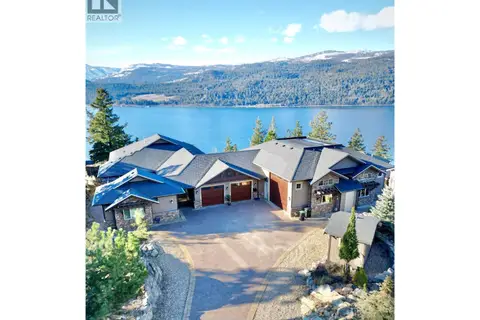 📷 69
$2,300,000
4 bd4 ba20 pk5080 ft²
69 Swallows Place
Adventure Bay, Vernon
Detached · MLS® 10377711 · O'Keefe 3 Percent Realty Inc.
 📷 66
$2,275,000
4 bd5 ba4 pk3371 ft²
9196 Tronson Road Unit# 7
Adventure Bay, Vernon
WaterfrontPool
Detached · MLS® 10375524 · RE/MAX Priscilla
 📷 85
$2,275,000
4 bd4 ba2 pk4550 ft²
2009 Apex Court
Foothills, Vernon
Pool
Detached · MLS® 10402329 · Real Broker B.C. Ltd