6054 Lynx Drive
North BX, Vernon, BC, V1B3J5
Listed by Coldwell Banker Executives Realty
$2,249,900
- 5 bedrooms
- 3 bathrooms
- 20 parking
- 5585 sq ft
Listed 197 days ago · MLS® 10378055
About this home
Welcome to this custom designed 5-bedroom rancher offering over 5,000 sqft of beautifully finished living space. Tucked away on a private 5-acre parcel surrounded by nature, this peaceful retreat captures sweeping views of the city and Okanagan Lake blending privacy, luxury, and comfort in perfect harmony. Thoughtfully crafted with highend finishes and generous living areas throughout this home is truly exceptional. The chef-inspired kitchen is a showpiece, featuring custom cabinetry, an oversized island with built-in sink, gas stove, under-cabinet lighting, and a striking glass tile backsplash. The bright and airy dining nook showcases panoramic lake and city views and opens onto a partially covered stamped concrete deck perfect for entertaining or quiet mornings. The stunning great room impresses with spectacular inlaid ceilings, a cozy fireplace, and expansive windows that flood the space with natural light. Canadian long-length maple hardwood flooring flows throughout the main level, enhancing the home’s warmth and elegance. The primary suite offers direct deck access, a large walk-in closet, and a spa-inspired 5-piece ensuite designed for relaxation. Downstairs, the walkout basement features in-floor radiant heating and includes two spacious bedrooms, a full bathroom, games room, flex space, TV room, and laundry room providing plenty of room for family and guests. All this and a three car garage. Outdoor enthusiasts will appreciate the easy access to nearby hiking and ATV trails. For those needing extra space for work or hobbies, the fully finished 40’ x 50’ heated detached shop is a rare find, complete with 12’ x 14’ drive-thru doors, 16-foot ceilings, and ample paved parking for vehicles and recreational toys. This one-of-a-kind luxury estate offers the lifestyle you’ve been dreaming of privacy, space, and unforgettable views all in one remarkable property. (id:66966)
Details
- Type
- Detached
- Style
- Ranch
- Size
- 5585 sq ft
- Garage
- Garage
- Property tax
- $8,354
- Neighbourhood
- North BX
- Municipality
- Vernon
Interior
- Fireplace
- Wood, Conventional
Heating, cooling and services
- Heating
- Forced air, See remarks
- Air conditioning
- Central air conditioning
- Water and sewer
- Septic tank
Building and exterior
- Style
- Ranch
- Year built
- 2010
Parking
- Total parking
- 20
- Driveway and parking
- Attached Garage, RV, Oversize, Additional Parking
Rooms
| Room | Level | Size | Features |
|---|---|---|---|
| Workshop | Main level | 40'0'' x 50'0'' | |
| Bedroom | Basement | 13'0'' x 14'0'' | |
| Storage | Basement | 22'5'' x 35'4'' | |
| Full bathroom | Basement | 8'2'' x 13'11'' | |
| Bedroom | Main level | 9'3'' x 12'1'' | |
| Bedroom | Basement | 11'11'' x 12'1'' | |
| Playroom | Basement | 10'3'' x 13'7'' | |
| Laundry room | Basement | 14'0'' x 17'2'' | |
| Exercise room | Basement | 14' x 12'7'' | |
| Games room | Basement | 17' x 24'4'' | |
| Family room | Second level | 15'0'' x 15'0'' | |
| Bedroom | Second level | 14' x 12' | |
| Office | Second level | 8'0'' x 15'0'' | |
| Mud room | Main level | 8'9'' x 10'8'' | |
| Full ensuite bathroom | Main level | 13'4'' x 12'4'' | |
| Dining room | Main level | 8'2'' x 13'2'' | |
| Pantry | Main level | 7'3'' x 7'11'' | |
| Full bathroom | Main level | 7'2'' x 8'1'' | |
| Primary Bedroom | Main level | 14'4'' x 15'8'' | |
| Kitchen | Main level | 13'5'' x 14'6'' | |
| Living room | Main level | 16'4'' x 19'1'' |
Location
Location is approximate. See nearby homes on the map
Listed by Coldwell Banker Executives Realty.

REALTOR®, REALTORS®, and the REALTOR® logo are certification marks that are owned by REALTOR® Canada Inc. and licensed exclusively to The Canadian Real Estate Association (CREA). These certification marks identify real estate professionals who are members of CREA and who must abide by CREA’s By-Laws, Rules, and the REALTOR® Code. The MLS® trademark and the MLS® logo are owned by CREA and identify the professional real estate services provided by members of CREA.
The information contained on this site is based in whole or in part on information that is provided by members of The Canadian Real Estate Association, who are responsible for its accuracy. CREA reproduces and distributes this information as a service for its members and assumes no responsibility for its accuracy.
Similar homes nearby
See more in Vernon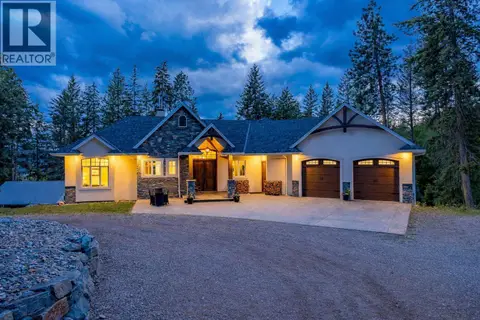 📷 65
$2,295,000
8 bd5 ba2 pk4979 ft²
7844 Chew Road
North BX, Vernon
Detached · MLS® 10400447 · Sotheby's International Realty Canada
 📷 86
$2,199,000
7 bd3 ba10 pk3742 ft²
7859 Boulter Road
North BX, Vernon
Pool
Detached · MLS® 10401797 · Sotheby's International Realty Canada
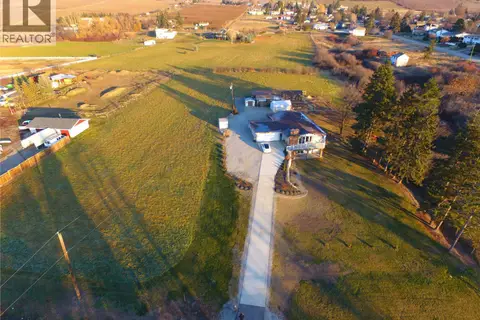 📷 24
$2,395,000
4 bd3 ba12 pk2700 ft²
5973 Pleasant Valley Road
North BX, Vernon
Detached · MLS® 10398660 · Oakwyn Realty Okanagan-Letnick Estates
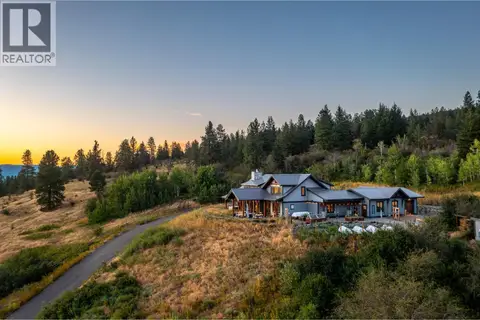 📷 80
$2,599,999
4 bd3 ba6 pk5196 ft²
7212 Mountridge Place
North BX, Vernon
Detached · MLS® 10376775 · RE/MAX Priscilla
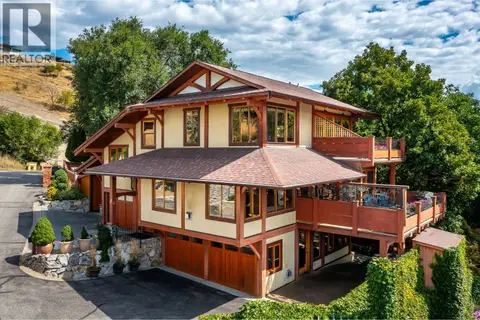 📷 56
$2,250,000
3 bd4 ba6 pk3299 ft²
7302 Old Stamp Mill Road
Bella Vista, Vernon
Detached · MLS® 10359418 · RE/MAX Priscilla
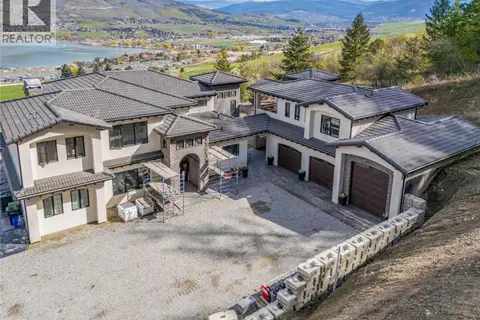 📷 73
$2,249,000
7 bd5 ba4 pk5200 ft²
164 Sunset Boulevard
Okanagan Landing, Vernon
Detached · MLS® 10384204 · Century 21 Assurance Realty Ltd
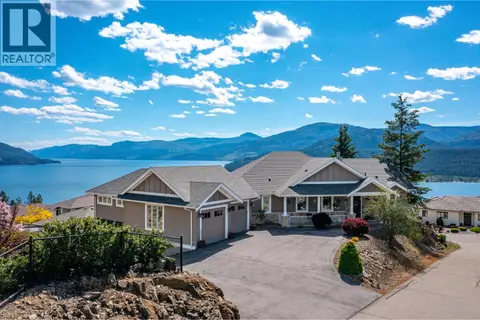 📷 66
$2,275,000
4 bd5 ba4 pk3371 ft²
9196 Tronson Road Unit# 7
Adventure Bay, Vernon
WaterfrontPool
Detached · MLS® 10375524 · RE/MAX Priscilla
 📷 85
$2,275,000
4 bd4 ba2 pk4550 ft²
2009 Apex Court
Foothills, Vernon
Pool
Detached · MLS® 10402329 · Real Broker B.C. Ltd