628 Hart Place
Foothills, Vernon, BC, V1B4B2
Listed by Real Broker B.C. Ltd
$2,200,000
- 4 bedrooms
- 5 bathrooms
- 4 parking
- 5742 sq ft
Listed 69 days ago · MLS® 10397517
About this home
UNDERSTATED LUXURY & EXPANSIVE VIEWS! This truly custom-built home, crafted by Canadian Builders, offers exceptional quality, thoughtful design & panoramic lake & valley views in desirable Foothills. Generously proportioned rooms & an inviting open-concept layout seamlessly connect the living, dining & impressive chef’s kitchen, creating an ideal space for both everyday living & grand entertaining. The kitchen features custom cabinetry, pantry, extensive workspace & high-end Bertazzoni Italian appliances. The main level boasts hardwood flooring throughout, a generous primary bedroom & 2 other spacious beds, each beautifully appointed with ensuites & w/i closets, while the lower level provides a 4th bedroom, home theatre, home office, gym, large laundry room, 4pc bath, abundant storage & a unique root cellar/panic room. Radiant heated floors warm the main level, basement slab & oversized double garage. Step outside to the impressive 17X14ft covered deck overlooking the stunning views, pool, hot tub & spacious tanning deck—perfect for relaxing or entertaining. Quality finishes are numerous & include upgraded plumbing fixtures, motorized blinds & a luxurious primary ensuite with double shower. A whole-home smart security system provides added peace of mind, while low-maintenance landscaping creates privacy & beauty. With suite potential & an exceptional combination of luxury, comfort & functionality, this remarkable home is truly a private retreat and an entertainer's dream! (id:66966)
Details
- Type
- Detached
- Style
- Ranch
- Size
- 5742 sq ft
- Basement
- Full
- Garage
- Garage
- Property tax
- $9,643
- Neighbourhood
- Foothills
- Municipality
- Vernon
Interior
- Fireplace
- Free Standing Metal, Decorative
- Appliances
- Washer, Refrigerator, Range - Gas, Dishwasher, Dryer, Hood Fan
- Flooring
- Tile, Hardwood, Laminate
Heating, cooling and services
- Heating
- Stove, Forced air, See remarks, Wood
- Air conditioning
- Central air conditioning
- Water and sewer
- Municipal sewage system
Building and exterior
- Style
- Ranch
- Year built
- 2020
- Roof
- Asphalt shingle
- Pool
- Inground pool, Outdoor pool
- Outdoor
- Stone, Stucco
Parking
- Total parking
- 4
- Driveway and parking
- Attached Garage, Oversize, Heated Garage
Rooms
| Room | Level | Size | Features |
|---|---|---|---|
| Mud room | Basement | 6'7'' x 15'7'' | |
| Workshop | Basement | 15'1'' x 20'3'' | |
| Other | Basement | 10'1'' x 14'1'' | |
| Other | Basement | 8'4'' x 8'9'' | |
| Exercise room | Basement | 15'10'' x 24'6'' | |
| Media | Basement | 16'4'' x 16'10'' | |
| Laundry room | Basement | 9'0'' x 18'8'' | |
| Recreation room | Basement | 19'2'' x 20'5'' | |
| Games room | Basement | 9'10'' x 14'2'' | |
| 4pc Bathroom | Basement | 7'2'' x 10'3'' | |
| Office | Basement | 12'6'' x 16'3'' | |
| Bedroom | Basement | 11'5'' x 11'11'' | |
| Pantry | Main level | 7'3'' x 10'9'' | |
| Mud room | Main level | 7'3'' x 9'10'' | |
| Other | Main level | 5'6'' x 8'9'' | |
| 4pc Ensuite bath | Main level | 5'0'' x 9'2'' | |
| Bedroom | Main level | 12'2'' x 13'4'' | |
| Other | Main level | 6'11'' x 7'1'' | |
| 4pc Ensuite bath | Main level | 5'4'' x 9'3'' | |
| Bedroom | Main level | 12'6'' x 13'4'' | |
| 2pc Bathroom | Main level | 3'1'' x 7'5'' | |
| Other | Main level | 10'6'' x 12'8'' | |
| 5pc Ensuite bath | Main level | 9' x 16'9'' | |
| Primary Bedroom | Main level | 14'3'' x 15'0'' | |
| Living room | Main level | 19'6'' x 21'9'' | |
| Dining room | Main level | 10'5'' x 16'6'' | |
| Kitchen | Main level | 9'1'' x 16'5'' | |
| Foyer | Main level | 11'3'' x 12'7'' |
Location
Location is approximate. See nearby homes on the map
Listed by Real Broker B.C. Ltd.

REALTOR®, REALTORS®, and the REALTOR® logo are certification marks that are owned by REALTOR® Canada Inc. and licensed exclusively to The Canadian Real Estate Association (CREA). These certification marks identify real estate professionals who are members of CREA and who must abide by CREA’s By-Laws, Rules, and the REALTOR® Code. The MLS® trademark and the MLS® logo are owned by CREA and identify the professional real estate services provided by members of CREA.
The information contained on this site is based in whole or in part on information that is provided by members of The Canadian Real Estate Association, who are responsible for its accuracy. CREA reproduces and distributes this information as a service for its members and assumes no responsibility for its accuracy.
Similar homes nearby
See more in Vernon 📷 85
$2,275,000
4 bd4 ba2 pk4550 ft²
2009 Apex Court
Foothills, Vernon
Pool
Detached · MLS® 10402329 · Real Broker B.C. Ltd
 📷 40
$2,199,900
4 bd3 ba4 pk2160 ft²
8291 Okanagan Landing Road
Okanagan Landing, Vernon
Detached · MLS® 10392023 · Chamberlain Property Group
 📷 86
$2,199,000
7 bd3 ba10 pk3742 ft²
7859 Boulter Road
North BX, Vernon
Pool
Detached · MLS® 10401797 · Sotheby's International Realty Canada
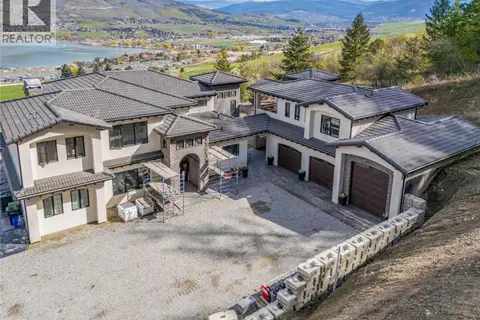 📷 73
$2,249,000
7 bd5 ba4 pk5200 ft²
164 Sunset Boulevard
Okanagan Landing, Vernon
Detached · MLS® 10384204 · Century 21 Assurance Realty Ltd
 📷 89
$2,249,900
5 bd3 ba20 pk5585 ft²
6054 Lynx Drive
North BX, Vernon
Detached · MLS® 10378055 · Coldwell Banker Executives Realty
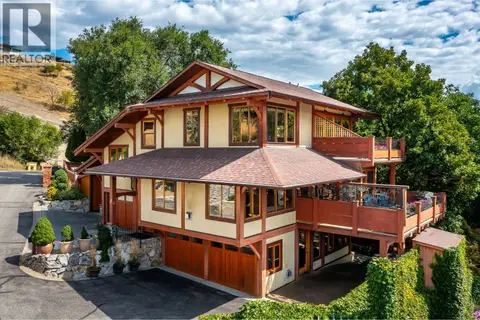 📷 56
$2,250,000
3 bd4 ba6 pk3299 ft²
7302 Old Stamp Mill Road
Bella Vista, Vernon
Detached · MLS® 10359418 · RE/MAX Priscilla
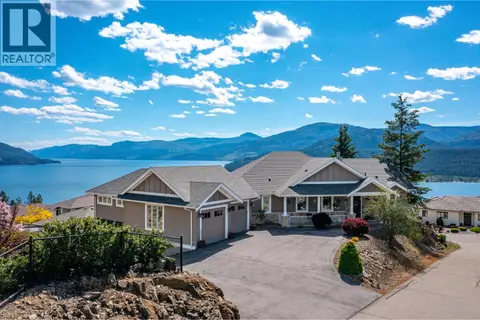 📷 66
$2,275,000
4 bd5 ba4 pk3371 ft²
9196 Tronson Road Unit# 7
Adventure Bay, Vernon
WaterfrontPool
Detached · MLS® 10375524 · RE/MAX Priscilla
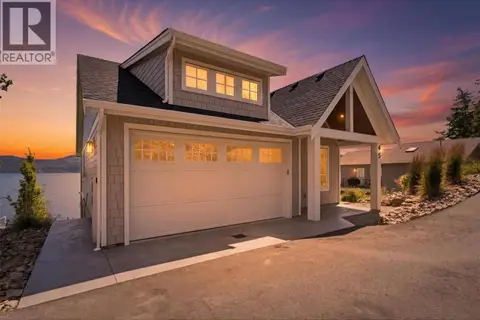 📷 76
$2,295,000
5 bd3 ba1 pk2522 ft²
45 Nerie Road
Fintry, Vernon
Waterfront
Detached · MLS® 10394426 · Sutton Group-West Coast Realty (Abbotsford)