2007 Valleyview Drive
Trail, Trail, BC, V1R3B3
Listed by RE/MAX All Pro Realty
$579,000
- 4 bedrooms
- 3 bathrooms
- 4 parking
- 2488 sq ft
Listed 125 days ago · MLS® 10392024
About this home
Welcome to your Shavers Bench sanctuary; where thoughtful updates, family-friendly design, and an exceptional outdoor space come together in one beautiful home. This impressive property showcases an immaculate, newly remediated and landscaped yard that offers the perfect blend of privacy, relaxation, and space for entertaining; this outdoor setting truly sets this home apart. The property also features ample private and covered off-street parking, providing everyday convenience. Step inside to discover a bright and inviting open-concept main floor designed for modern living. Natural light fills the welcoming living room, creating a comfortable atmosphere that flows seamlessly into the kitchen and dining area. The main level also offers the convenience of a laundry room and a thoughtfully placed half bathroom. Upstairs, you’ll find four spacious bedrooms. The generous primary suite features its own private ensuite bathroom and a large walk-in closet, creating a peaceful retreat. A full main bathroom with a large bathtub completes the upper level. The lower level provides excellent additional storage along with a utility room and mechanical systems, ensuring functionality and organization. With numerous updates throughout and pride of ownership evident in every detail, this home is truly turnkey and ready for its next chapter. Located in the highly sought-after Shavers Bench neighborhood, this property offers the perfect combination of comfort, space, and lifestyle. (id:66966)
Details
- Type
- Detached
- Size
- 2488 sq ft
- Property tax
- $4,389
- Neighbourhood
- Trail
- Municipality
- Trail
Interior
- Fireplace
- No
- Flooring
- Mixed Flooring
Heating, cooling and services
- Heating
- See remarks
- Air conditioning
- Central air conditioning
- Water and sewer
- Municipal sewage system
Building and exterior
- Year built
- 1944
- Roof
- Asphalt shingle
- Outdoor
- Vinyl siding
Parking
- Total parking
- 4
- Driveway and parking
- Carport
Rooms
| Room | Level | Size | Features |
|---|---|---|---|
| Storage | Basement | 12' x 20' | |
| Utility room | Basement | 10' x 10' | |
| Storage | Basement | 24' x 20' | |
| Partial bathroom | Main level | 6' x 8' | |
| Living room | Main level | 12' x 20' | |
| Dining room | Main level | 8' x 8' | |
| Kitchen | Main level | 8' x 8' | |
| Full bathroom | Second level | ||
| Bedroom | Second level | 11' x 12' | |
| Bedroom | Second level | 11' x 10' | |
| Bedroom | Second level | 10' x 12' | |
| Full ensuite bathroom | Second level | ||
| Primary Bedroom | Second level | 12' x 14' |
Location
Location is approximate. See nearby homes on the map
Listed by RE/MAX All Pro Realty.

REALTOR®, REALTORS®, and the REALTOR® logo are certification marks that are owned by REALTOR® Canada Inc. and licensed exclusively to The Canadian Real Estate Association (CREA). These certification marks identify real estate professionals who are members of CREA and who must abide by CREA’s By-Laws, Rules, and the REALTOR® Code. The MLS® trademark and the MLS® logo are owned by CREA and identify the professional real estate services provided by members of CREA.
The information contained on this site is based in whole or in part on information that is provided by members of The Canadian Real Estate Association, who are responsible for its accuracy. CREA reproduces and distributes this information as a service for its members and assumes no responsibility for its accuracy.
Similar homes nearby
See more in Trail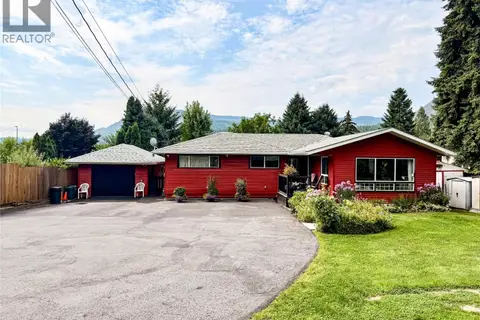 📷 62
$585,000
3 bd2 ba7 pk2524 ft²
8329 Highway 3B
Trail, Trail
Pool
Detached · MLS® 10397847 · RE/MAX All Pro Realty
 📷 57
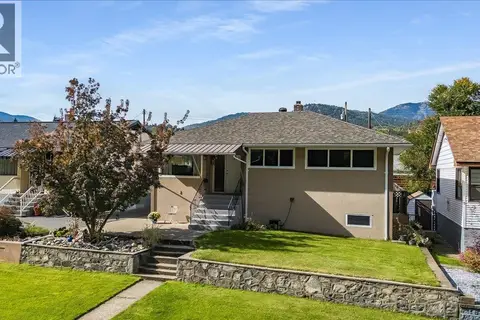
$569,500
5 bd2 ba2 pk2264 ft²
14 Hillside Drive
Trail, Trail
Detached · MLS® 10401896 · RE/MAX All Pro Realty
 📷 63
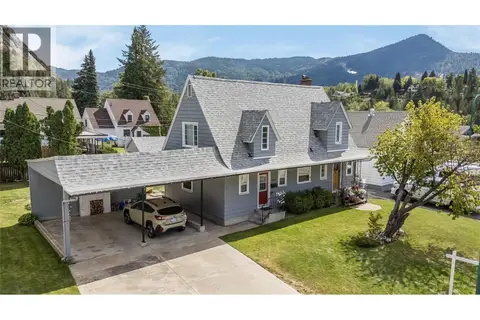
$589,000
4 bd2 ba3 pk2084 ft²
204 DIANA Crescent
Trail, Trail
Detached · MLS® 10399688 · RE/MAX All Pro Realty
 📷 36
$559,900
2 bd2 ba1692 ft²
1153 Marianna Crescent
Trail, Trail
Detached · MLS® 10387564 · RE/MAX All Pro Realty
 📷 44
$559,000
3 bd2 ba3 pk1150 ft²
53 Hazlewood Drive
Trail, Trail
Detached · MLS® 10393129 · RE/MAX All Pro Realty
 📷 60
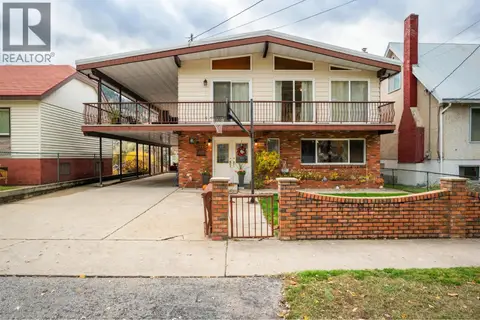
$619,000
4 bd2 ba6 pk2616 ft²
1224 Third Avenue
Trail, Trail
Detached · MLS® 10385751 · RE/MAX All Pro Realty
 📷 63
$530,000
4 bd3 ba3 pk3350 ft²
2194 SIXTH Avenue
Trail, Trail
Detached · MLS® 10378717 · RE/MAX All Pro Realty
 📷 40
$629,000
4 bd3 ba5 pk2504 ft²
1021 Regan Crescent
Trail, Trail
Detached · MLS® 10397299 · RE/MAX All Pro Realty