2194 SIXTH Avenue
Trail, Trail, BC, V1R3B7
Listed by RE/MAX All Pro Realty
$530,000
- 4 bedrooms
- 3 bathrooms
- 3 parking
- 3350 sq ft
Listed 226 days ago · MLS® 10378717
About this home
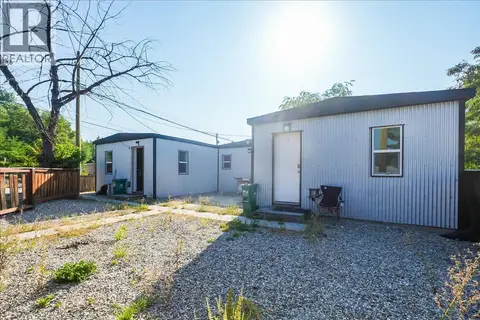
Exceptional Value in a Highly Sought-After Neighborhood This well priced side by side duplex offers a fantastic opportunity for both homeowners and investors. The primary unit features approximately 2,400 sq. ft. of living space, including a fully developed 1,048 sq. ft. basement. Inside you’ll find 3 bedrooms plus a dedicated office, a cozy fireplace, vinyl windows, and a fenced yard with a private patio....perfect for relaxing or entertaining. The second unit offers 1,117 sq. ft. of bright, open-concept living space, complete with 1 bedroom, a spacious living room, a welcoming kitchen, and plenty of storage. Both units enjoy complete privacy with no shared common areas, creating the comfort and feel of two separate homes. Whether you're looking to live in one unit while generating rental income from the other, or seeking a solid addition to your investment portfolio, this property delivers flexibility and strong potential. An outstanding opportunity in a desirable area where properties like this rarely come to market. (id:66966)
Details
- Type
- Detached
- Style
- Ranch
- Size
- 3350 sq ft
- Property tax
- $3,357
- Neighbourhood
- Trail
- Municipality
- Trail
Interior
- Fireplace
- Gas, Electric
- Flooring
- Laminate, Carpeted, Mixed Flooring
Heating, cooling and services
- Heating
- Baseboard heaters
- Air conditioning
- Window air conditioner
- Water and sewer
- Municipal sewage system
Building and exterior
- Style
- Ranch
- Year built
- 1981
- Outdoor
- Vinyl siding
Parking
- Total parking
- 3
- Driveway and parking
- Rear
Rooms
| Room | Level | Size | Features |
|---|---|---|---|
| Storage | Basement | 18'5'' x 15'10'' | |
| Recreation room | Basement | 27'11'' x 18'3'' | |
| 4pc Ensuite bath | Main level | ||
| Primary Bedroom | Main level | 14'1'' x 7'9'' | |
| Bedroom | Main level | 9'1'' x 9'10'' | |
| Bedroom | Main level | 9'9'' x 7'10'' | |
| 4pc Bathroom | Main level | ||
| Living room | Main level | 10'1'' x 16'0'' | |
| Dining room | Main level | 9'9'' x 8'5'' | |
| Kitchen | Main level | 8'1'' x 13'5'' | |
| Laundry room | Main level | 13'0'' x 14'3'' | |
| Laundry room | Basement | 13'1'' x 7'5'' | |
| Den | Main level | 11'8'' x 14'5'' | |
| Den | Basement | 11'10'' x 12'9'' | |
| 4pc Bathroom | Main level | ||
| Bedroom | Main level | 15'11'' x 9'8'' | |
| Foyer | Main level | 6'11'' x 6'10'' | |
| Living room | Main level | 18'5'' x 12'6'' | |
| Kitchen | Main level | 10'2'' x 12'1'' |
Location
Location is approximate. See nearby homes on the map
Listed by RE/MAX All Pro Realty.

REALTOR®, REALTORS®, and the REALTOR® logo are certification marks that are owned by REALTOR® Canada Inc. and licensed exclusively to The Canadian Real Estate Association (CREA). These certification marks identify real estate professionals who are members of CREA and who must abide by CREA’s By-Laws, Rules, and the REALTOR® Code. The MLS® trademark and the MLS® logo are owned by CREA and identify the professional real estate services provided by members of CREA.
The information contained on this site is based in whole or in part on information that is provided by members of The Canadian Real Estate Association, who are responsible for its accuracy. CREA reproduces and distributes this information as a service for its members and assumes no responsibility for its accuracy.
Similar homes nearby
See more in Trail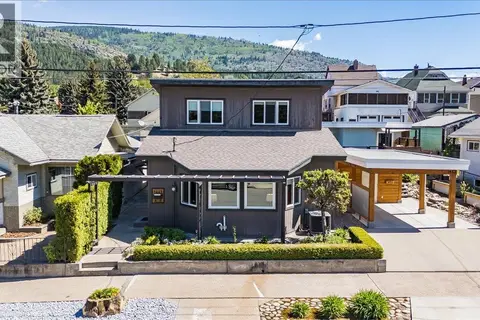 📷 59
$524,000
3 bd2 ba1 pk1543 ft²
1443 Columbia Avenue
Trail, Trail
Detached · MLS® 10386815 · RE/MAX All Pro Realty
 📷 44
$559,000
3 bd2 ba3 pk1150 ft²
53 Hazlewood Drive
Trail, Trail
Detached · MLS® 10393129 · RE/MAX All Pro Realty
 📷 36
$559,900
2 bd2 ba1692 ft²
1153 Marianna Crescent
Trail, Trail
Detached · MLS® 10387564 · RE/MAX All Pro Realty
 📷 57
$569,500
5 bd2 ba2 pk2264 ft²
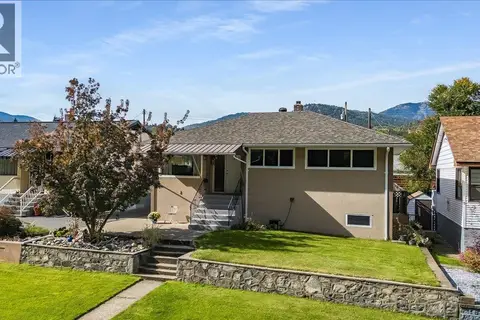
14 Hillside Drive
Trail, Trail
Detached · MLS® 10401896 · RE/MAX All Pro Realty
 📷 20
$488,800
LOT B OLD WANETA Road
Trail, Trail
Vacant Land · MLS® 10391400 · Mountain Town Properties Ltd.
 📷 60
$579,000
4 bd3 ba4 pk2488 ft²
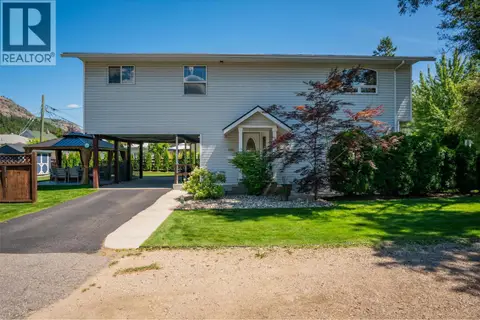
2007 Valleyview Drive
Trail, Trail
Detached · MLS® 10392024 · RE/MAX All Pro Realty
 📷 26
$479,500
2 bd2 ba1223 ft²
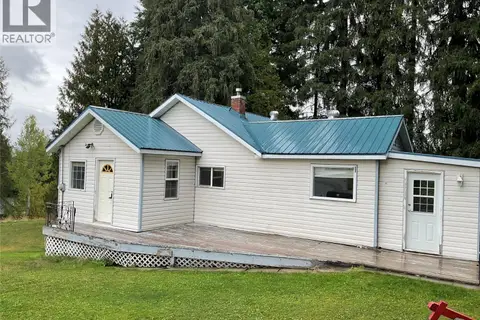
4213 Casino Road
Trail, Trail
Detached · MLS® 10400068 · Fair Realty (Nelson)
 📷 21
$475,000
4 bd3 ba1280 ft²
1406 FOURTH Avenue
Trail, Trail
Multiplex
Multiplex · MLS® 10363830 · Fair Realty (Nelson)