1153 Marianna Crescent
Trail, Trail, BC, V1R5C1
Listed by RE/MAX All Pro Realty
$559,900
- 2 bedrooms
- 2 bathrooms
- 1692 sq ft
Listed 131 days ago · MLS® 10387564
About this home
WONDERFUL FAMILY HOME . Welcome to a well maintained home in the sought after neighborhood of Sunningdale in Trail BC. The home is set back from the street, with parking along side the house and is situated so that you can enter the home from the front or back entrance. Step inside and you are immediately captivated by how bright and open the kitchen living and dining room are. New wood flooring throughout the living area and tile in the spacious bathroom. Two bedrooms are located on the main level. Downstairs offers substantially more living space, a second bathroom, potential for a third bedroom, laundry and pantry combined, and a large open family room. Step outside and the fenced yard with under ground sprinklers is a gardeners delight ! Fruit trees, rose bushes, grapes galore, and vegetable garden boxes. A 8' by 21' garden shed to keep tools organized and a special feature, the Park providing additional green space. All of this a short walk form the stunning walkway along the Columbia River, Gyro Park, Regional Hospital, shopping and schools. (id:66966)
Details
- Type
- Detached
- Style
- Ranch
- Size
- 1692 sq ft
- Property tax
- $4,000
- Neighbourhood
- Trail
- Municipality
- Trail
Interior
- Fireplace
- No
Heating, cooling and services
- Heating
- See remarks
- Water and sewer
- Municipal sewage system
Building and exterior
- Style
- Ranch
- Year built
- 1949
Parking
- Driveway and parking
- Additional Parking
Rooms
| Room | Level | Size | Features |
|---|---|---|---|
| Family room | Basement | 13' x 23'8'' | |
| Partial bathroom | Basement | 6'7'' x 11'5'' | |
| Laundry room | Basement | 7'9'' x 15'6'' | |
| Den | Basement | 11'9'' x 11'3'' | |
| Full bathroom | Main level | 9' x 10'6'' | |
| Bedroom | Main level | 9' x 12'8'' | |
| Primary Bedroom | Main level | 10' x 12'8'' | |
| Living room | Main level | 13'8'' x 15'5'' | |
| Kitchen | Main level | 15'4'' x 12' |
Location
Location is approximate. See nearby homes on the map
Listed by RE/MAX All Pro Realty.

REALTOR®, REALTORS®, and the REALTOR® logo are certification marks that are owned by REALTOR® Canada Inc. and licensed exclusively to The Canadian Real Estate Association (CREA). These certification marks identify real estate professionals who are members of CREA and who must abide by CREA’s By-Laws, Rules, and the REALTOR® Code. The MLS® trademark and the MLS® logo are owned by CREA and identify the professional real estate services provided by members of CREA.
The information contained on this site is based in whole or in part on information that is provided by members of The Canadian Real Estate Association, who are responsible for its accuracy. CREA reproduces and distributes this information as a service for its members and assumes no responsibility for its accuracy.
Similar homes nearby
See more in Trail 📷 44
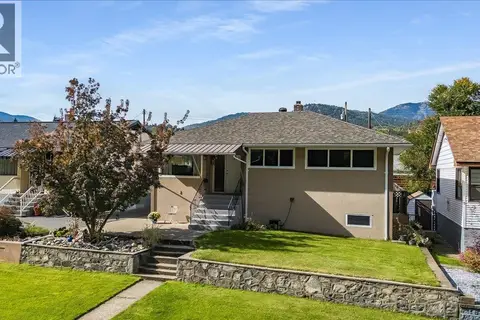
$559,000
3 bd2 ba3 pk1150 ft²
53 Hazlewood Drive
Trail, Trail
Detached · MLS® 10393129 · RE/MAX All Pro Realty
 📷 57
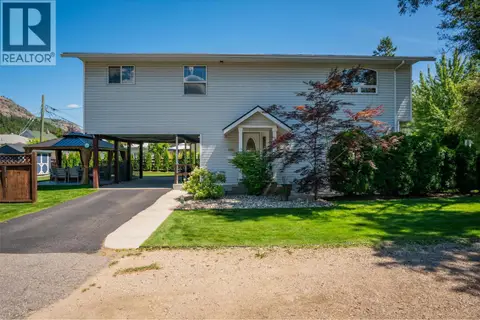
$569,500
5 bd2 ba2 pk2264 ft²
14 Hillside Drive
Trail, Trail
Detached · MLS® 10401896 · RE/MAX All Pro Realty
 📷 60
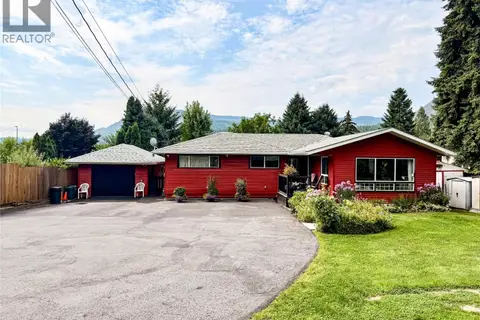
$579,000
4 bd3 ba4 pk2488 ft²
2007 Valleyview Drive
Trail, Trail
Detached · MLS® 10392024 · RE/MAX All Pro Realty
 📷 62
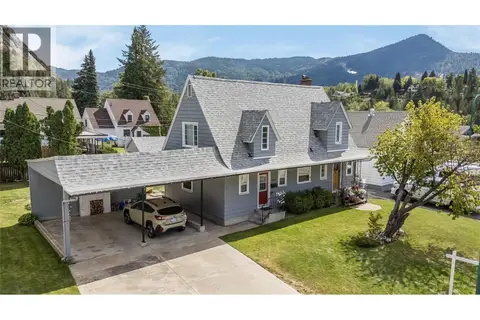
$585,000
3 bd2 ba7 pk2524 ft²
8329 Highway 3B
Trail, Trail
Pool
Detached · MLS® 10397847 · RE/MAX All Pro Realty
 📷 63
$589,000
4 bd2 ba3 pk2084 ft²
204 DIANA Crescent
Trail, Trail
Detached · MLS® 10399688 · RE/MAX All Pro Realty
 📷 63
$530,000
4 bd3 ba3 pk3350 ft²
2194 SIXTH Avenue
Trail, Trail
Detached · MLS® 10378717 · RE/MAX All Pro Realty
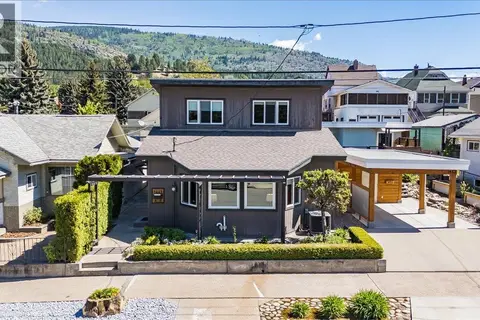 📷 59
$524,000
3 bd2 ba1 pk1543 ft²
1443 Columbia Avenue
Trail, Trail
Detached · MLS® 10386815 · RE/MAX All Pro Realty
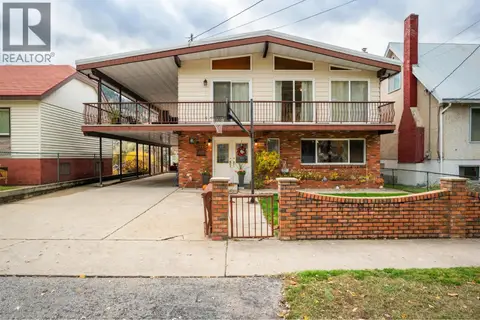 📷 60
$619,000
4 bd2 ba6 pk2616 ft²
1224 Third Avenue
Trail, Trail
Detached · MLS® 10385751 · RE/MAX All Pro Realty