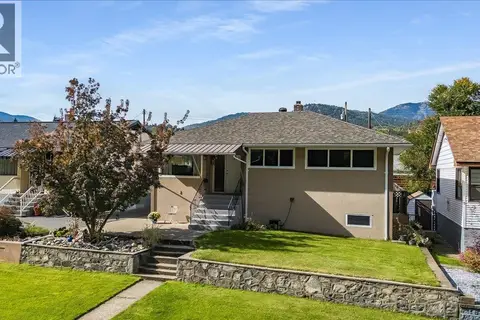
1224 Third Avenue
Trail, Trail, BC, V1R1P2
Listed by RE/MAX All Pro Realty
$619,000
- 4 bedrooms
- 2 bathrooms
- 6 parking
- 2616 sq ft
Listed 172 days ago · MLS® 10385751
About this home
Welcome to a home that’s been loved for over 50 years, a place where memories were made, laughter filled the rooms, and generations gathered around the table. Now, this cherished 4-bedroom, 2-bathroom home is ready for its next chapter, offering endless potential for a new family to make it their own. Situated on a quiet, flat street just steps from Gyro Park, local schools, and downtown amenities, this property blends timeless warmth with practical updates. The main level features vaulted ceilings that create an open, airy feel, complemented by an updated kitchen and bright living spaces that invite connection and comfort. Step outside to enjoy the half wrap-around deck, perfect for morning coffee, family dinners, or soaking in the peaceful neighborhood vibe. With two kitchens (up and down), separate entrances, and a flexible layout, this home offers ideal suite potential, whether you’re looking for an in-law setup, rental income, or space for extended family. The walk-in entry, covered carport, and workshop area add functionality and convenience, while the generous parking ensures room for everyone. Lovingly maintained and thoughtfully designed for real life, this property is more than just a house, it’s a legacy, ready for its next story to begin. (id:66966)
Details
- Type
- Detached
- Size
- 2616 sq ft
- Property tax
- $4,734
- Neighbourhood
- Trail
- Municipality
- Trail
Interior
- Fireplace
- Gas
- Flooring
- Mixed Flooring
Heating, cooling and services
- Heating
- See remarks
- Air conditioning
- Central air conditioning
- Water and sewer
- Municipal sewage system
Building and exterior
- Year built
- 1980
- Outdoor
- Brick, Vinyl siding
Parking
- Total parking
- 6
- Driveway and parking
- Carport
Rooms
| Room | Level | Size | Features |
|---|---|---|---|
| Laundry room | Main level | 12'9'' x 12' | |
| Storage | Main level | 10' x 5'7'' | |
| Full bathroom | Main level | ||
| Bedroom | Main level | 8' x 8'2'' | |
| Primary Bedroom | Main level | 13' x 15'5'' | |
| Dining room | Main level | 7' x 14' | |
| Kitchen | Main level | 8' x 14' | |
| Living room | Main level | 15' x 13'9'' | |
| Foyer | Main level | 5'7'' x 13' | |
| Bedroom | Second level | 10' x 11' | |
| Full bathroom | Second level | ||
| Primary Bedroom | Second level | 11' x 12' | |
| Living room | Second level | 10' x 20' | |
| Dining room | Second level | 14' x 12' | |
| Kitchen | Second level | 17' x 14' |
Location
Location is approximate. See nearby homes on the map
Listed by RE/MAX All Pro Realty.

REALTOR®, REALTORS®, and the REALTOR® logo are certification marks that are owned by REALTOR® Canada Inc. and licensed exclusively to The Canadian Real Estate Association (CREA). These certification marks identify real estate professionals who are members of CREA and who must abide by CREA’s By-Laws, Rules, and the REALTOR® Code. The MLS® trademark and the MLS® logo are owned by CREA and identify the professional real estate services provided by members of CREA.
The information contained on this site is based in whole or in part on information that is provided by members of The Canadian Real Estate Association, who are responsible for its accuracy. CREA reproduces and distributes this information as a service for its members and assumes no responsibility for its accuracy.
Similar homes nearby
See more in Trail 📷 40
$629,000
4 bd3 ba5 pk2504 ft²
1021 Regan Crescent
Trail, Trail
Detached · MLS® 10397299 · RE/MAX All Pro Realty
 📷 55
$635,000
3 bd2 ba2 pk2577 ft²
1120 Columbia Avenue
Trail, Trail
Detached · MLS® 10394558 · RE/MAX All Pro Realty
 📷 71
$649,000
4 bd2 ba1 pk2926 ft²
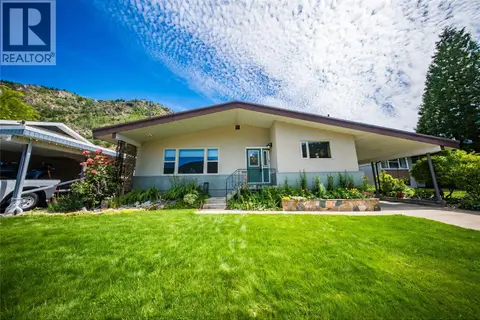
3651 Carnation Drive
Trail, Trail
Detached · MLS® 10392234 · RE/MAX All Pro Realty
 📷 57
$649,000
2 bd3 ba3 pk2226 ft²
7981 BIRCHWOOD Drive
Trail, Trail
Multiplex
Duplex · MLS® 10398130 · RE/MAX All Pro Realty
 📷 63
$589,000
4 bd2 ba3 pk2084 ft²
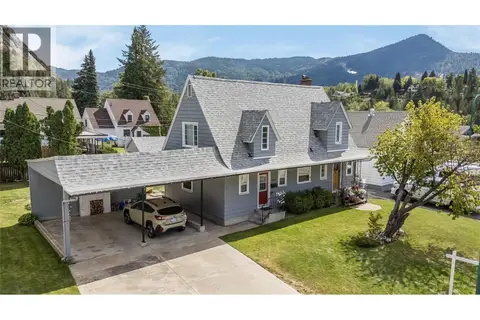
204 DIANA Crescent
Trail, Trail
Detached · MLS® 10399688 · RE/MAX All Pro Realty
 📷 62
$585,000
3 bd2 ba7 pk2524 ft²
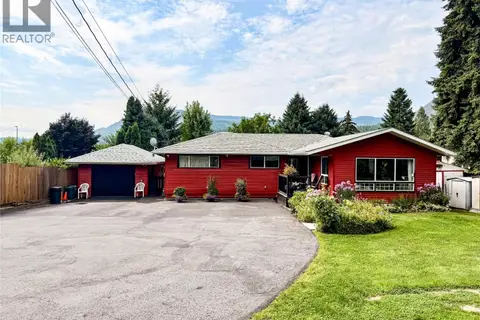
8329 Highway 3B
Trail, Trail
Pool
Detached · MLS® 10397847 · RE/MAX All Pro Realty
 📷 60
$579,000
4 bd3 ba4 pk2488 ft²
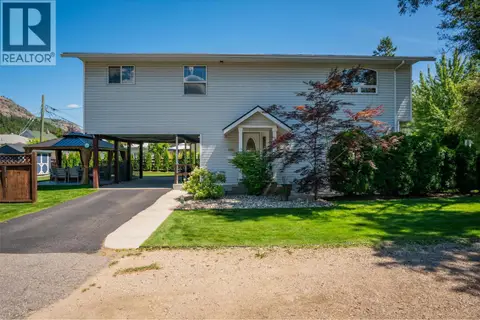
2007 Valleyview Drive
Trail, Trail
Detached · MLS® 10392024 · RE/MAX All Pro Realty
 📷 57
$569,500
5 bd2 ba2 pk2264 ft²
14 Hillside Drive
Trail, Trail
Detached · MLS® 10401896 · RE/MAX All Pro Realty