200 Melrose Court
Okanagan Landing, Vernon, BC, V1H1T7
Listed by RE/MAX Priscilla
$1,495,000
- 3 bedrooms
- 3 bathrooms
- 2 parking
- 3152 sq ft
Listed 226 days ago · MLS® 10378394
About this home
Welcome to Beverly Hills Estates - only 22 one-acre estate properties enjoyed lighted boulevards, gated privacy and a backdrop of 50 acres of private green space for walking and hiking! Fabulous views over Okanagan Lake and the valley and a quick drive down the hill to the Vernon Yacht club and lake amenities! Enjoy the country quiet knowing the City of Vernon is 10 mins away and Predator Ridge Golf, Silver Star Mountain and the Kelowna international airport in just 30-40 mins! Nestled against the green space this home enjoys a minimal care yard and maximum view! Gas fireplace, lofty coffered ceilings, central air. Primary suite on the main level and two bedrooms on the lower – perfect for your teens or guests! ‘Great room’ design opens to the super deck with stamped concrete floors, glass railings and covered area for shaded dining! The Den opens to backyard and private patio - perfect place to escape with a book! The lower-level family/TV room includes an office /study nook tucked behind French doors. Very large laundry room with mega cabinets. Hot water tank and water treatment new in 2025 . High Efficiency gas furnace and central air unit brand new in 2026. Lots of storage throughout! Double garage. Quick possession. (id:66966)
Details
- Type
- Detached
- Style
- Multi-level
- Size
- 3152 sq ft
- Garage
- Garage
- Property tax
- $7,946
- Maintenance fee
- $260/month
- Neighbourhood
- Okanagan Landing
- Municipality
- Vernon
Interior
- Fireplace
- Gas
- Appliances
- Washer, Refrigerator, Range - Electric, Dishwasher, Dryer, Microwave
- Flooring
- Tile, Hardwood, Slate, Carpeted, Mixed Flooring
Heating, cooling and services
- Heating
- Forced air, See remarks
- Air conditioning
- Central air conditioning
- Water and sewer
- Municipal sewage system
Building and exterior
- Style
- Multi-level
- Year built
- 2003
- Roof
- Tile
- Outdoor
- Stucco
Parking
- Total parking
- 2
- Driveway and parking
- Attached Garage
Rooms
| Room | Level | Size | Features |
|---|---|---|---|
| Storage | Lower level | 11'1'' x 20'6'' | |
| Laundry room | Lower level | 11' x 12' | |
| 3pc Bathroom | Lower level | 6'1'' x 10'3'' | |
| Bedroom | Lower level | 12' x 13'1'' | |
| Bedroom | Lower level | 13'6'' x 10'11'' | |
| Office | Lower level | 9'9'' x 12' | |
| Recreation room | Lower level | 21'5'' x 16'7'' | |
| 2pc Bathroom | Main level | 8'11'' x 5'3'' | |
| 4pc Ensuite bath | Main level | 15'8'' x 12'1'' | |
| Primary Bedroom | Main level | 15'9'' x 16' | |
| Den | Main level | 11'11'' x 15' | |
| Dining room | Main level | 12' x 12'1'' | |
| Living room | Main level | 19'10'' x 18' | |
| Kitchen | Main level | 16'8'' x 12' |
Location
Location is approximate. See nearby homes on the map
Listed by RE/MAX Priscilla.

REALTOR®, REALTORS®, and the REALTOR® logo are certification marks that are owned by REALTOR® Canada Inc. and licensed exclusively to The Canadian Real Estate Association (CREA). These certification marks identify real estate professionals who are members of CREA and who must abide by CREA’s By-Laws, Rules, and the REALTOR® Code. The MLS® trademark and the MLS® logo are owned by CREA and identify the professional real estate services provided by members of CREA.
The information contained on this site is based in whole or in part on information that is provided by members of The Canadian Real Estate Association, who are responsible for its accuracy. CREA reproduces and distributes this information as a service for its members and assumes no responsibility for its accuracy.
Similar homes nearby
See more in Vernon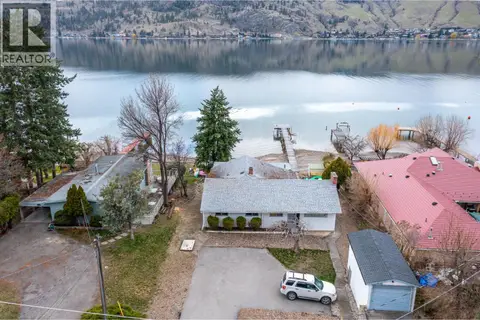 📷 48
$1,499,000
3 bd2 ba6 pk1820 ft²
8121 Okanagan Landing Road
Okanagan Landing, Vernon
Waterfront
Detached · MLS® 10380676 · RE/MAX Priscilla
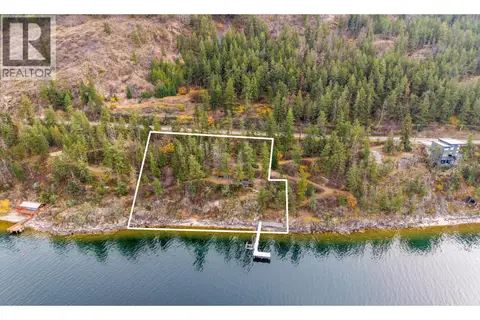 📷 39
$1,395,000
9343 Eastside Road
Okanagan Landing, Vernon
Waterfront
Vacant Land · MLS® 10384551 · REMAX Kelowna
 📷 31
$1,595,000
9353 Eastside Road
Okanagan Landing, Vernon
Waterfront
Vacant Land · MLS® 10384554 · REMAX Kelowna
 📷 66
$1,599,000
3 bd4 ba4 pk2940 ft²
7769 Okanagan Landing Road Unit# 14
Okanagan Landing, Vernon
Detached · MLS® 10392369 · Sotheby's International Realty Canada
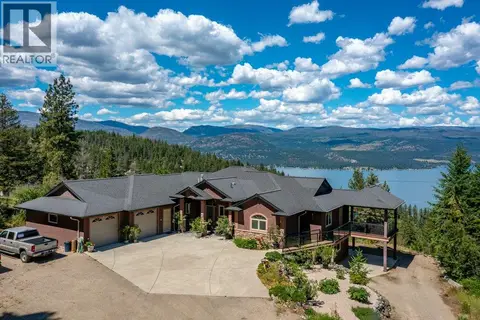 📷 50
$1,380,000
5 bd4 ba2 pk4088 ft²
9265 Kokanee Road
Okanagan Landing, Vernon
Pool
Detached · MLS® 10391219 · eXp Realty (Kelowna)
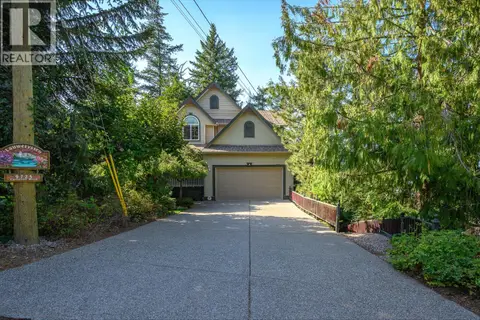 📷 75
$1,200,000
3 bd4 ba4 pk2666 ft²
9725 Cameron Road
Okanagan Landing, Vernon
Waterfront
Detached · MLS® 10399041 · RE/MAX Priscilla
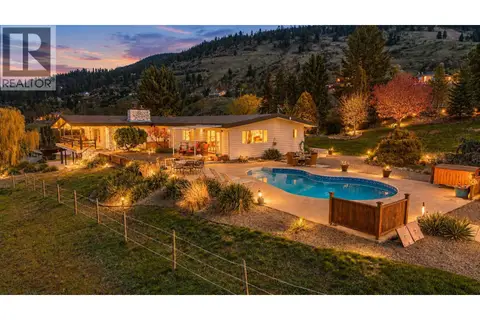 📷 97
$1,495,000
4 bd3 ba2 pk5887 ft²
701 Robin Road
South BX, Vernon
Pool
Detached · MLS® 10384185 · Royal LePage Downtown Realty
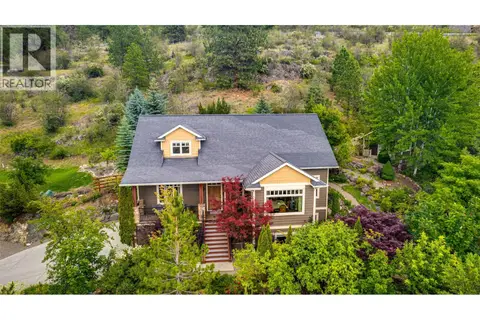 📷 96
$1,499,000
5 bd4 ba5 pk3933 ft²
677 Cypress Drive
Mun of Coldstream, Vernon
Detached · MLS® 10391239 · RE/MAX Vernon Salt Fowler