701 Robin Road
South BX, Vernon, BC, V1B3B3
Listed by Royal LePage Downtown Realty
$1,495,000
- 4 bedrooms
- 3 bathrooms
- 2 parking
- 5887 sq ft
Listed 183 days ago · MLS® 10384185
About this home
Come and enjoy the exceptional views from this custom built 4 bed/3 full bath home on 2.90 private acres set up for horses or other livestock. Level entry rancher style home with walkout basement boasting ample sized rooms top and bottom. Main level offers an updated country kitchen with Sile Stone counter tops, soft close draws. Enjoy those valley views from Living room with floor to ceiling glass featuring a white stone fireplace with wood burning insert Primary bedroom is on the south end of the home offering a very large walk-in closet, 4 pce. ensuite bath with glass block shower and dble. doors leading to a private patio and the inground pool deck. Laundry/sewing room is located on the main level along with 2 extra bedrms and additional 3 piece bath. Downstairs you will find the family room with wet bar plus brick fireplace with gas insert, great spot for entertaining. After a long day on the ski hill enjoy the Cedar sauna to relieve those aches and pains, or workout your soreness in the dedicated gym. On those hot summer days enjoy the recently installed central A/C. Second laundry location is on this floor, full bathrm. and workshop. Home is heated with newer high efficiency gas furnace and powered by massive 400 amp service. Outside, you will find the inground saltwater pool with new liner, salt cell generator and pool motor. Additional buildings include the detached 24' x 25' Double Garage with lean-to, a 26' x 36' heated Quonset Shop and 14'x 40' Pole Barn for hay (id:66966)
Details
- Type
- Detached
- Style
- Ranch
- Size
- 5887 sq ft
- Garage
- Garage
- Property tax
- $4,748
- Neighbourhood
- South BX
- Municipality
- Vernon
Interior
- Fireplace
- Insert
- Flooring
- Tile, Linoleum
Heating, cooling and services
- Heating
- Stove, Forced air, See remarks, Wood
- Air conditioning
- Central air conditioning
Building and exterior
- Style
- Ranch
- Year built
- 1970
- Pool
- Inground pool
- Outdoor
- Brick, Stucco, Wood siding
Parking
- Total parking
- 2
- Driveway and parking
- Detached Garage
Rooms
| Room | Level | Size | Features |
|---|---|---|---|
| Other | Basement | 4'0'' x 14'0'' | |
| Workshop | Basement | 14'4'' x 14'0'' | |
| Exercise room | Basement | 25'3'' x 12'8'' | |
| Storage | Basement | 13'2'' x 10'4'' | |
| Sauna | Basement | 7'9'' x 7'9'' | |
| Other | Basement | 11'3'' x 12'9'' | |
| Laundry room | Basement | 10'5'' x 13'2'' | |
| Library | Basement | 11'7'' x 10'4'' | |
| Full bathroom | Basement | 7'8'' x 6'1'' | |
| Other | Basement | 14'7'' x 15'1'' | |
| Bedroom | Basement | 12'10'' x 12'6'' | |
| Family room | Basement | 17'5'' x 26'1'' | |
| Mud room | Main level | 7'4'' x 23'2'' | |
| Other | Main level | 11'0'' x 10'0'' | |
| 4pc Ensuite bath | Main level | 11'6'' x 11'2'' | |
| Primary Bedroom | Main level | 17'1'' x 15'1'' | |
| Bedroom | Main level | 13'1'' x 13'8'' | |
| Laundry room | Main level | 11'3'' x 13'3'' | |
| Bedroom | Main level | 13'1'' x 13'6'' | |
| 3pc Bathroom | Main level | 6'8'' x 6'9'' | |
| Foyer | Main level | 11'0'' x 24'11'' | |
| Living room | Main level | 26'7'' x 17'10'' | |
| Dining room | Main level | 13'0'' x 17'7'' | |
| Kitchen | Main level | 15'4'' x 17'5'' |
Location
Location is approximate. See nearby homes on the map
Listed by Royal LePage Downtown Realty.

REALTOR®, REALTORS®, and the REALTOR® logo are certification marks that are owned by REALTOR® Canada Inc. and licensed exclusively to The Canadian Real Estate Association (CREA). These certification marks identify real estate professionals who are members of CREA and who must abide by CREA’s By-Laws, Rules, and the REALTOR® Code. The MLS® trademark and the MLS® logo are owned by CREA and identify the professional real estate services provided by members of CREA.
The information contained on this site is based in whole or in part on information that is provided by members of The Canadian Real Estate Association, who are responsible for its accuracy. CREA reproduces and distributes this information as a service for its members and assumes no responsibility for its accuracy.
Similar homes nearby
See more in Vernon 📷 57
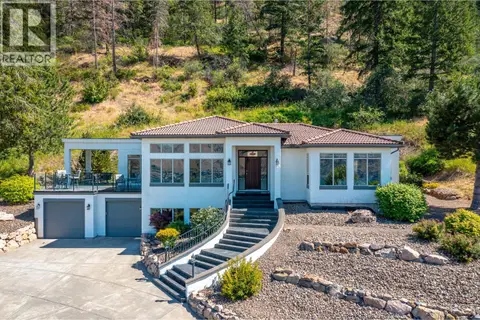
$1,650,000
3 bd3 ba14 pk2892 ft²
3200 Greenwood Road
South BX, Vernon
Pool
Detached · MLS® 10401980 · Coldwell Banker Executives Realty
 📷 66
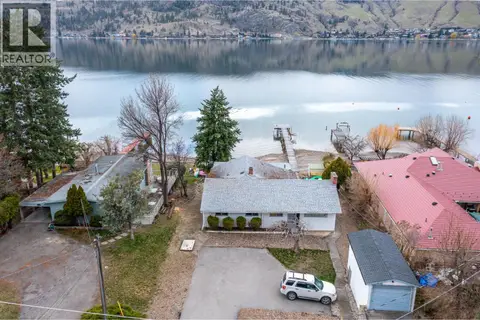
$1,495,000
3 bd3 ba2 pk3152 ft²
200 Melrose Court
Okanagan Landing, Vernon
Detached · MLS® 10378394 · RE/MAX Priscilla
 📷 48
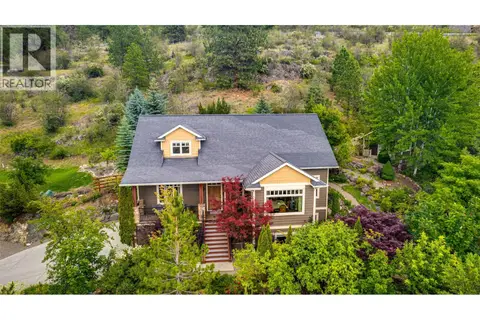
$1,499,000
3 bd2 ba6 pk1820 ft²
8121 Okanagan Landing Road
Okanagan Landing, Vernon
Waterfront
Detached · MLS® 10380676 · RE/MAX Priscilla
 📷 96
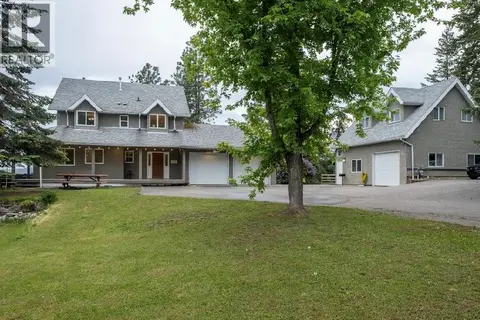
$1,499,000
5 bd4 ba5 pk3933 ft²
677 Cypress Drive
Mun of Coldstream, Vernon
Detached · MLS® 10391239 · RE/MAX Vernon Salt Fowler
 📷 37
$1,499,900
6 bd3 ba15 pk2785 ft²
5700 Ranch Road
North BX, Vernon
Pool
Detached · MLS® 10398076 · Royal LePage Downtown Realty
 📷 75
$1,499,900
3 bd4 ba6 pk3978 ft²
8824 Hampshire Crescent
Adventure Bay, Vernon
Waterfront
Detached · MLS® 10403242 · RE/MAX Vernon
 📷 65
$1,488,000
4 bd5 ba2 pk3106 ft²
3000 22 Street
East Hill, Vernon
Pool
Detached · MLS® 10391820 · RE/MAX Priscilla
 📷 67
$1,488,000
5 bd3 ba16 pk2994 ft²
7199 Bremmer Road
Swan Lake West, Vernon
Detached · MLS® 10399162 · RE/MAX Priscilla