677 Cypress Drive
Mun of Coldstream, Vernon, BC, V1B3Y5
Listed by RE/MAX Vernon Salt Fowler
$1,499,000
- 5 bedrooms
- 4 bathrooms
- 5 parking
- 3933 sq ft
Listed 127 days ago · MLS® 10391239
About this home
Tucked away on a private, park-like property in desirable Coldstream, this beautifully maintained south facing 5-bedroom, 4-bathroom home offers a lifestyle that's becoming increasingly difficult to find. Surrounded by mature trees, lush gardens, fruit trees, evergreens, and a tranquil water feature, the property feels more like your own private retreat than a residential neighborhood. Inside, soaring vaulted ceilings, hardwood flooring, and quality finishes create a warm and inviting atmosphere. The main floor features a spacious living and dining area, a chef-inspired kitchen with quartz and granite countertops, and a large enclosed sunroom perfect for morning coffee or evenings with friends. The primary suite offers a walk-in closet and generous ensuite with soaker tub and separate shower. Upstairs are two spacious bedrooms, a full bathroom, and a loft-style flex space ideal for a home office or reading area. The lower level has two additional bedrooms, a large rec room, full bathroom, and cedar sauna. Outside, the property features multiple sitting areas, a pond, garden studio, and plenty of room for family gatherings, summer games on the lawn, gardening, entertaining, or simply enjoying the peace and privacy. Complete with a heated driveway, double garage, workshop/potting room and high-efficiency furnace, this is a rare opportunity to enjoy acreage-style living just minutes from Vernon. (id:66966)
Details
- Type
- Detached
- Style
- Multi-level
- Size
- 3933 sq ft
- Basement
- Full
- Garage
- Garage
- Property tax
- $6,733
- Neighbourhood
- Mun of Coldstream
- Municipality
- Vernon
Interior
- Fireplace
- No
- Flooring
- Tile, Hardwood, Laminate, Linoleum
Heating, cooling and services
- Heating
- Forced air, See remarks
- Air conditioning
- Central air conditioning
- Water and sewer
- Septic tank
Building and exterior
- Style
- Multi-level
- Year built
- 2003
- Roof
- Asphalt shingle
Parking
- Total parking
- 5
- Driveway and parking
- Attached Garage, See Remarks, Heated Garage
Rooms
| Room | Level | Size | Features |
|---|---|---|---|
| Dining room | Main level | 11'7'' x 13'1'' | |
| Living room | Main level | 15'3'' x 22'6'' | |
| Dining nook | Main level | 14'11'' x 12'4'' | |
| Kitchen | Main level | 14'11'' x 19'1'' | |
| Laundry room | Main level | 8'8'' x 8'4'' | |
| 2pc Bathroom | Main level | 5'9'' x 5'10'' | |
| 4pc Ensuite bath | Main level | 14'11'' x 12'5'' | |
| Primary Bedroom | Main level | 15'3'' x 14'9'' | |
| Foyer | Main level | 11'4'' x 8'8'' | |
| Sunroom | Main level | 11'10'' x 17'4'' | |
| Bedroom | Second level | 19'4'' x 14'6'' | |
| 4pc Bathroom | Second level | 5'4'' x 8'7'' | |
| Bedroom | Second level | 12'6'' x 13'10'' | |
| Bedroom | Basement | 11'9'' x 12'2'' | |
| Recreation room | Basement | 18'11'' x 25'9'' | |
| Bedroom | Basement | 10'9'' x 11'8'' | |
| 3pc Bathroom | Basement | 10'9'' x 6'5'' | |
| Sauna | Basement | 6'5'' x 6'8'' | |
| Utility room | Basement | 5'4'' x 15'3'' | |
| Pantry | Main level | 4'7'' x 6'7'' |
Location
Location is approximate. See nearby homes on the map
Listed by RE/MAX Vernon Salt Fowler.

REALTOR®, REALTORS®, and the REALTOR® logo are certification marks that are owned by REALTOR® Canada Inc. and licensed exclusively to The Canadian Real Estate Association (CREA). These certification marks identify real estate professionals who are members of CREA and who must abide by CREA’s By-Laws, Rules, and the REALTOR® Code. The MLS® trademark and the MLS® logo are owned by CREA and identify the professional real estate services provided by members of CREA.
The information contained on this site is based in whole or in part on information that is provided by members of The Canadian Real Estate Association, who are responsible for its accuracy. CREA reproduces and distributes this information as a service for its members and assumes no responsibility for its accuracy.
Similar homes nearby
See more in Vernon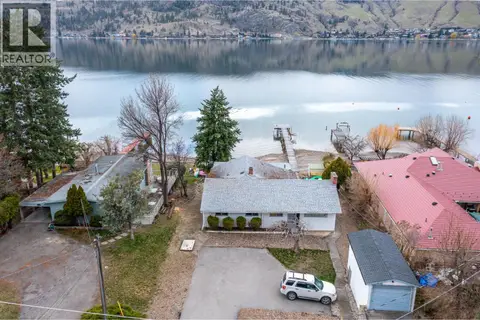 📷 48
$1,499,000
3 bd2 ba6 pk1820 ft²
8121 Okanagan Landing Road
Okanagan Landing, Vernon
Waterfront
Detached · MLS® 10380676 · RE/MAX Priscilla
 📷 37
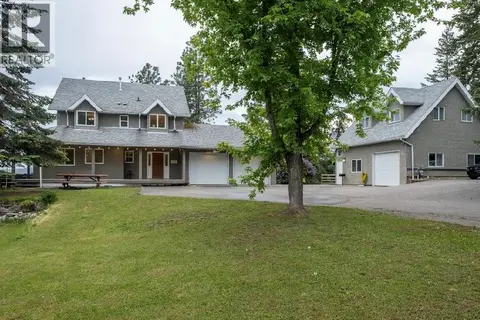
$1,499,900
6 bd3 ba15 pk2785 ft²
5700 Ranch Road
North BX, Vernon
Pool
Detached · MLS® 10398076 · Royal LePage Downtown Realty
 📷 75
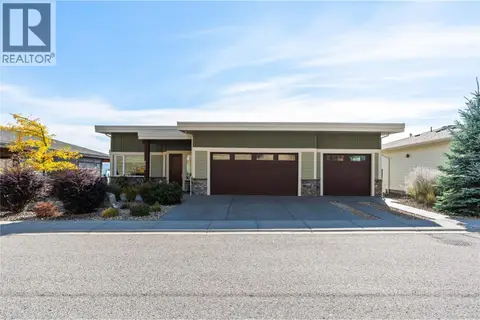
$1,499,900
3 bd4 ba6 pk3978 ft²
8824 Hampshire Crescent
Adventure Bay, Vernon
Waterfront
Detached · MLS® 10403242 · RE/MAX Vernon
 📷 66
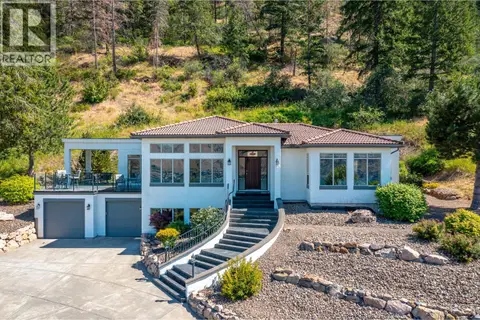
$1,495,000
3 bd3 ba2 pk3152 ft²
200 Melrose Court
Okanagan Landing, Vernon
Detached · MLS® 10378394 · RE/MAX Priscilla
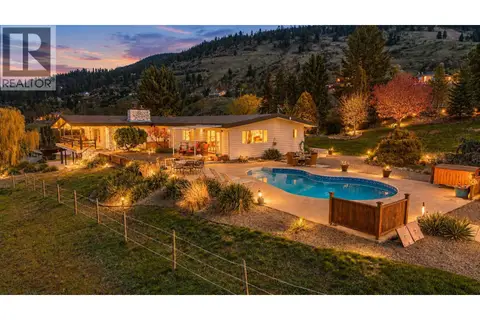 📷 97
$1,495,000
4 bd3 ba2 pk5887 ft²
701 Robin Road
South BX, Vernon
Pool
Detached · MLS® 10384185 · Royal LePage Downtown Realty
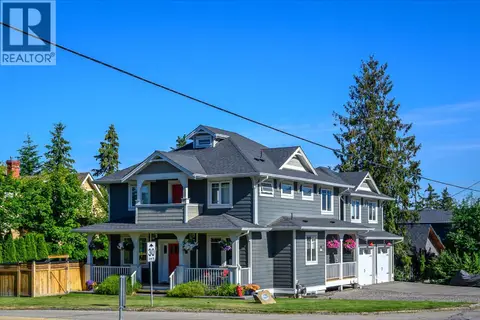 📷 65
$1,488,000
4 bd5 ba2 pk3106 ft²
3000 22 Street
East Hill, Vernon
Pool
Detached · MLS® 10391820 · RE/MAX Priscilla
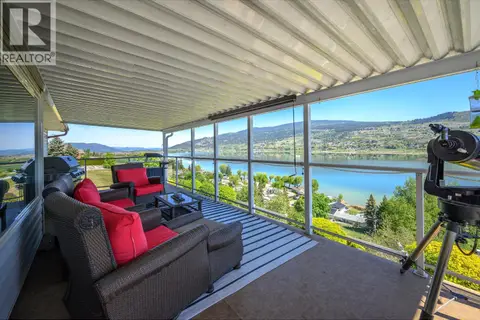 📷 67
$1,488,000
5 bd3 ba16 pk2994 ft²
7199 Bremmer Road
Swan Lake West, Vernon
Detached · MLS® 10399162 · RE/MAX Priscilla
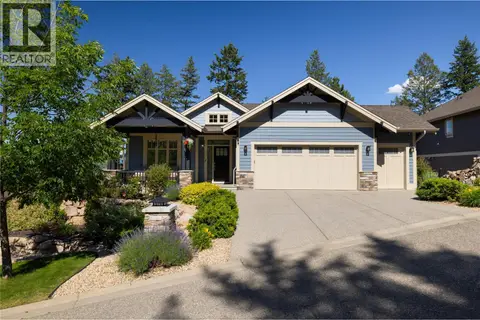 📷 64
$1,480,000
4 bd3 ba5 pk3112 ft²
579 Longspoon Court
Predator Ridge, Vernon
Detached · MLS® 10392539 · eXp Realty (Kelowna)