1A - 1429 SHEFFIELD ROAD
Rural Flamborough, Hamilton, N1R8B2
Listed by RE/MAX ESCARPMENT REALTY INC.
$269,900
- 2 bedrooms
- 1 bathrooms
- 2 parking
Listed 1090 days ago · MLS® X7254284
About this home
Welcome to 1A Sunset located in the year-round John Bayus Park. This cozy 2-bedroom mobile home offers a comfortable living space perfect for a small family or individuals looking for a peaceful retreat. The home features a well-maintained interior with a spacious living area, a fully equipped kitchen, and a bathroom. Enjoy the convenience of year-round living in this park, which offers various amenities such as a community center, playground, and easy access to nearby recreational activities. Don't miss out on this affordable opportunity to own a piece of tranquility in John Bayus Park **EXTRAS** Community amenities offers endless opportunities for recreation and socializing. Conveniently located, this property offers easy access to all the amenities. Northlander Model Number: 7124515678 (id:66966)
Details
- Type
- Mobile/Trailer
- Style
- Bungalow
- Basement
- None
- Neighbourhood
- Rural Flamborough
- Municipality
- Hamilton
Interior
- Bedrooms
- 2 above ground
- Fireplace
- No
Heating, cooling and services
- Heating
- Forced air, Propane
- Air conditioning
- Central air conditioning
- Water and sewer
- Septic System
Building and exterior
- Style
- Bungalow
- Outdoor
- Aluminum siding
Parking
- Total parking
- 2
Rooms
| Room | Level | Size | Features |
|---|---|---|---|
| Living room | Main level | 6.08 × 2.97 m (19'11" × 9'9") | |
| Office | Main level | 3.55 × 2.94 m (11'8" × 9'8") | |
| Sunroom | Main level | 3.23 × 2.95 m (10'7" × 9'8") | |
| Family room | Main level | 4.95 × 3.52 m (16'3" × 11'7") | |
| Dining room | Main level | 2.36 × 3.52 m (7'9" × 11'7") | |
| Kitchen | Main level | 3.41 × 3.54 m (11'2" × 11'7") | |
| Bedroom | Main level | 3.35 × 2.7 m (11' × 8'10") | |
| Primary Bedroom | Main level | 3.68 × 2.84 m (12'1" × 9'4") |
Location
Location is approximate. See nearby homes on the map
Listed by RE/MAX ESCARPMENT REALTY INC..

REALTOR®, REALTORS®, and the REALTOR® logo are certification marks that are owned by REALTOR® Canada Inc. and licensed exclusively to The Canadian Real Estate Association (CREA). These certification marks identify real estate professionals who are members of CREA and who must abide by CREA’s By-Laws, Rules, and the REALTOR® Code. The MLS® trademark and the MLS® logo are owned by CREA and identify the professional real estate services provided by members of CREA.
The information contained on this site is based in whole or in part on information that is provided by members of The Canadian Real Estate Association, who are responsible for its accuracy. CREA reproduces and distributes this information as a service for its members and assumes no responsibility for its accuracy.
Similar homes nearby
See more in Hamilton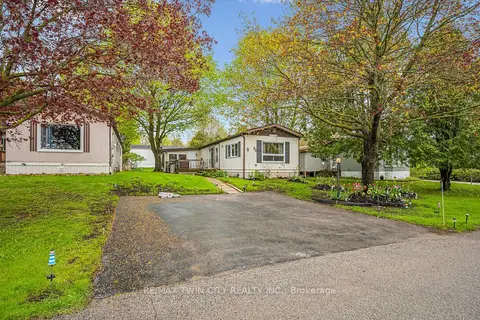 📷 24🎥 Tour
$295,000
Reduced $34,000 (↓ 10%)
≈ $1,292/mo mortgage · 20% down
3 bd1 ba3 pk1100-1500 ft²
1294 8th Concession Road W
Rural Flamborough, Hamilton
Modular Home · MLS® X13140926 · RE/MAX TWIN CITY REALTY INC.
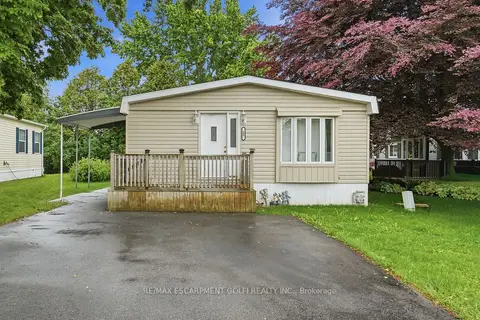 📷 26
$299,999
≈ $1,314/mo mortgage · 20% down
3 bd2 ba2 pk700-1100 ft²
1294 8th Concession Road W 22
Rural Flamborough, Hamilton
Modular Home · MLS® X13579654 · RE/MAX ESCARPMENT GOLFI REALTY INC.
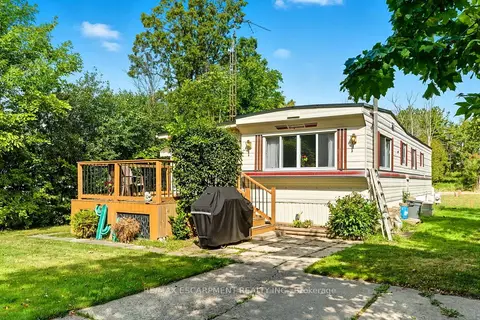 📷 17🎥 Tour
$229,900
Reduced $20,000 (↓ 8%)
≈ $1,007/mo mortgage · 20% down
2 bd1 ba2 pk700-1100 ft²
1429 Sheffield Road 7 Sunvalley
Rural Flamborough, Hamilton
Modular Home · MLS® X12397933 · RE/MAX ESCARPMENT REALTY INC.
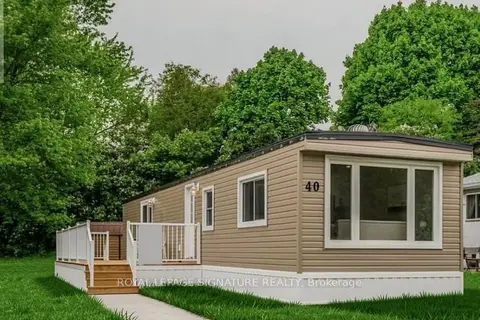 📷 30
$314,900
≈ $1,379/mo mortgage · 20% down
2 bd1 ba2 pk< 700 ft²
1294 8th Concession Road W 40
Rural Flamborough, Hamilton
Modular Home · MLS® X13704606 · ROYAL LEPAGE SIGNATURE REALTY
 📷 17
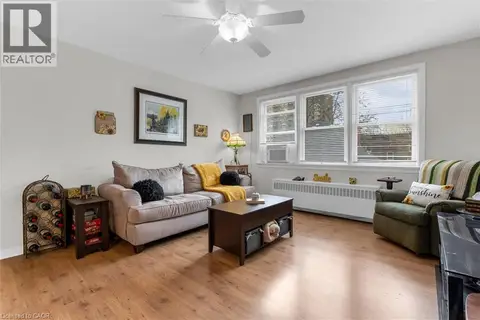
$269,900
2 bd1 ba1 pk754 ft²
4 ROBINSON Street Unit# 14
Durand North, Hamilton
Apartment · MLS® 40862575 · Keller Williams Complete Realty
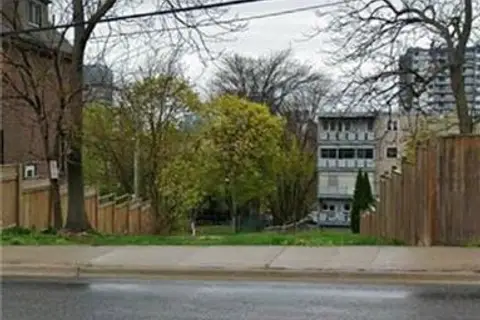
$269,000
84 ST. JOSEPH'S Drive
Durand South, Hamilton
Vacant Land · MLS® 40822351 · RE/MAX Escarpment Realty Inc.
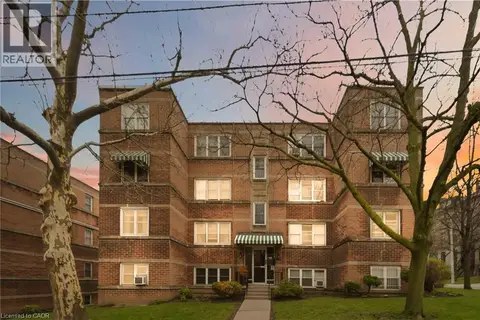 📷 21
$264,999
2 bd1 ba1 pk771 ft²
231 MACNAB Street S Unit# 23
Durand North, Hamilton
Apartment · MLS® 40820339 · RE/MAX Escarpment Realty Inc.
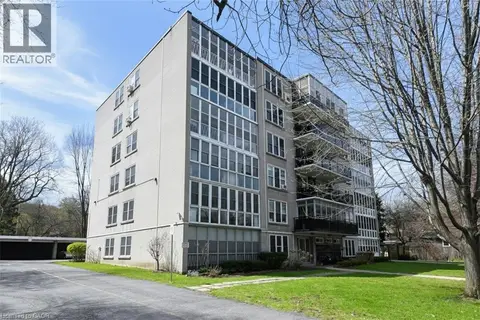 📷 50
$275,000
2 bd1 ba1 pk1115 ft²
69 HERKIMER Street Unit# 202
Kirkendall, Hamilton
Apartment · MLS® 40808318 · Coldwell Banker Community Professionals