1294 8th Concession Road W 40
Rural Flamborough, Hamilton, N0B 2J0
$314,900
- 2 bedrooms
- 1 bathrooms
- 2 parking
- < 700 sq ft
Listed 57 days ago · MLS® X13704606
About this home
Welcome to 40 Hillside Crescent, located at 1294 8th Concession Road W in a welcoming adult-oriented community. This charming home offers an excellent opportunity for downsizers, first-time buyers, retirees, or anyone looking to simplify without sacrificing comfort and community. Enjoy the ease of low-maintenance living with everything you need in a comfortable, manageable space. Whether you're looking to leave the upkeep of a larger home behind, purchase your first property, or enjoy a more relaxed lifestyle, this home offers an inviting place to settle in and make your own. Surrounded by a friendly community atmosphere and the peaceful setting of rural Flamborough, you'll enjoy a lifestyle that combines tranquility, affordability and convenience. Spend less time worrying about home maintenance and more time enjoying the things that matter most. A wonderful opportunity to right-size your lifestyle and enjoy the next chapter in a community you'll be proud to call home.
Details
- Type
- Modular Home
- Style
- Bungalow
- Size
- < 700 sq ft
- Lot
- 43 × ? ft
- Basement
- None
- Garage
- None
- Kitchens
- 1
- Neighbourhood
- Rural Flamborough
- Municipality
- Hamilton
Interior
- Bedrooms
- 2 above ground
- Bathrooms
- 1 × 4-piece (main)
- Rooms
- 5 above ground
- Family room or den
- Yes
- Fireplace
- No
- Features
- Carpet Free, Primary Bedroom - Main Floor, Propane Tank, Water Heater Owned, Storage
Heating, cooling and services
- Heating
- Forced Air, Propane
- Air conditioning
- Central Air
- Water and sewer
- Sewer
Building and exterior
- Style
- Bungalow
- Exterior
- Aluminum Siding
- Roof
- Asphalt Shingle
- Foundation
- Slab
- Faces
- South
Parking
- Total parking
- 2
- Driveway and parking
- Available
Lot
- Size
- 43 × ? ft
More
- Possession
- Immediate
- Cross street
- Hillside Crescent & Park Lane
Rooms
| Room | Level | Size | Features |
|---|---|---|---|
| Living Room | Main | 3.73 × 3.48 m (12'3" × 11'5") | |
| Kitchen | Main | 3.99 × 3.48 m (13'1" × 11'5") | |
| Bathroom | Main | 1.97 × 1.47 m (6'6" × 4'10") | 4 Pc Bath |
| Primary Bedroom | Main | 3.31 × 2.66 m (10'10" × 8'9") | |
| Bedroom 2 | Main | 3.9 × 2.48 m (12'10" × 8'2") |
Living here
Short-term rentals
Only in your principal residence, with a City business licence (since December 2023).
Listed by ROYAL LEPAGE SIGNATURE REALTY.
Listing information provided by PropTx Innovations Inc. and TRREB; deemed reliable but not guaranteed accurate by PropTx.
Similar homes nearby
See more in Hamilton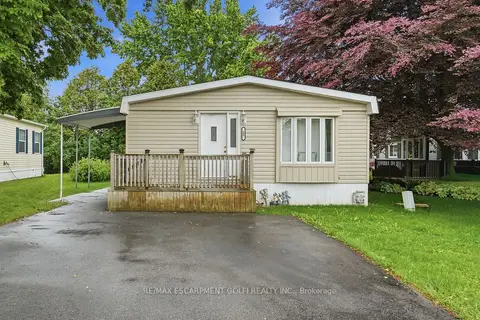
$299,999
3 bd2 ba2 pk700-1100 ft²
1294 8th Concession Road W 22
Rural Flamborough, Hamilton
Modular Home · MLS® X13579654 · RE/MAX ESCARPMENT GOLFI REALTY INC.
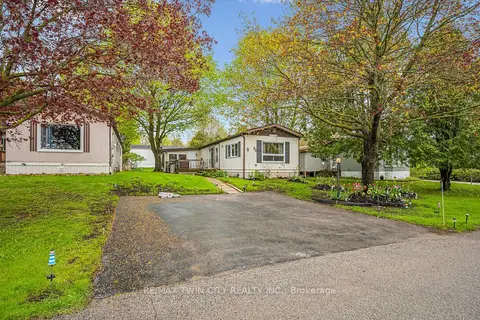
$295,000
Reduced $34,000
3 bd1 ba3 pk1100-1500 ft²
1294 8th Concession Road W
Rural Flamborough, Hamilton
Modular Home · MLS® X13140926 · RE/MAX TWIN CITY REALTY INC.
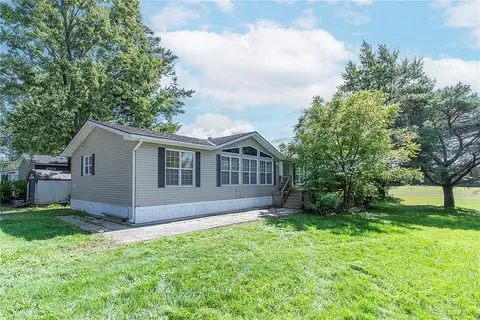
$349,900
2 bd2 ba3 pk1100-1500 ft²
1161 4TH CONCESSION Road W
Rural Flamborough, Hamilton
Modular Home · MLS® X13614724 · RE/MAX ESCARPMENT REALTY INC.
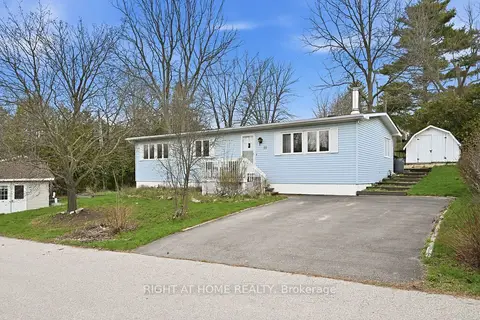
$349,900
2 bd2 ba4 pk1100-1500 ft²
1294 8th Concession Road W 131
Rural Flamborough, Hamilton
Modular Home · MLS® X13618078 · RIGHT AT HOME REALTY
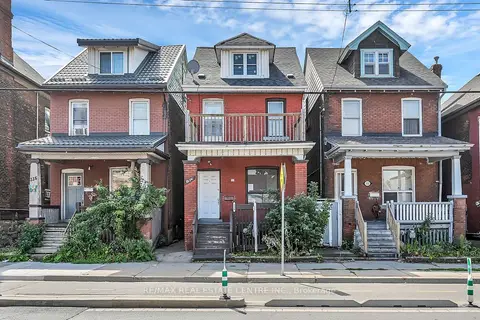
$322,000
Reduced $27,919
3 bd3 ba1100-1500 ft²
334 CANNON Street E
Landsdale, Hamilton
Detached · MLS® X13640822 · RE/MAX REAL ESTATE CENTRE INC.
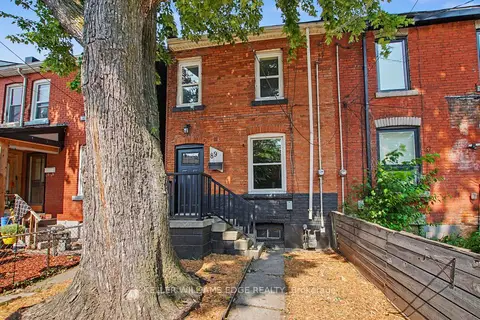
$299,900
Reduced $59,100
3 bd1 ba700-1100 ft²
89 Cheever Street
Landsdale, Hamilton
Att/Row/Townhouse · MLS® X13587900 · KELLER WILLIAMS EDGE REALTY
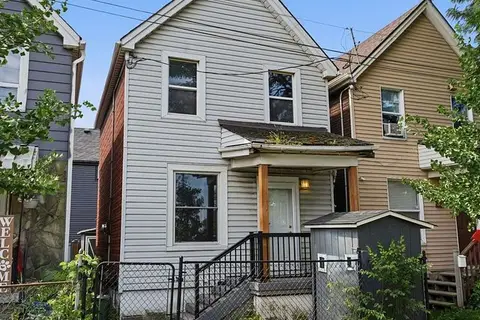
$299,900
2 bd1 ba700-1100 ft²
38 Mars Avenue
Industrial Sector, Hamilton
Detached · MLS® X13866920 · BOLDT REALTY INC., BROKERAGE
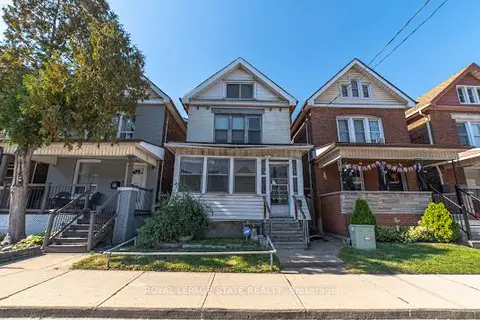
$330,000
5 bd2 ba1100-1500 ft²
35 Sherman Avenue N
Gibson, Hamilton
Duplex · MLS® X13858942 · ROYAL LEPAGE STATE REALTY