1294 8th Concession Road W 22
Rural Flamborough, Hamilton, L0R 1V0
$299,999
- 3 bedrooms
- 2 bathrooms
- 2 parking
- 700-1100 sq ft
Listed 95 days ago · MLS® X13579654
About this home
Welcome to Beverly Hills Estates, a sought-after community where peaceful country living meets everyday convenience! This updated & wellmaintained 3-bedroom, 1-bath home offers affordable, low-maintenance living in a friendly neighbourhood surrounded by scenic rural views. Inside, you'll find a bright eat-in kitchen featuring a charming bay window that flows seamlessly into the spacious living room, creating a warm and inviting space for everyday living and entertaining. Three generously sized bedrooms and the convenience of in-suite laundry complete the functional layout. Step outside to enjoy your morning coffee on the welcoming front porch or spend summer evenings relaxing under the covered patio, an ideal space for barbecues and outdoor gatherings. With parking for two vehicles and a location that combines tranquility with accessibility, this home is an excellent choice for first-time buyers, downsizers, or anyone looking to simplify their lifestyle. Residents of Beverly Hills Estates enjoy scenic walking trails, a community recreation centre just steps away, and a welcoming atmosphere, all while being just minutes from shopping, restaurants, healthcare, and convenient access to Cambridge, Waterdown, Hamilton, Burlington, and major highways.
Details
- Type
- Modular Home
- Style
- Bungalow
- Size
- 700-1100 sq ft
- Basement
- None
- Garage
- None
- Kitchens
- 1
- Property tax
- $700 (2026)
- Neighbourhood
- Rural Flamborough
- Municipality
- Hamilton
Interior
- Bedrooms
- 3 above ground
- Bathrooms
- 1 × 2-piece (main), 1 × 3-piece (main)
- Rooms
- 6 above ground
- Family room or den
- No
- Fireplace
- No
- Features
- Carpet Free, Primary Bedroom - Main Floor
Heating, cooling and services
- Heating
- Forced Air, Electric
- Air conditioning
- Central Air
- Water and sewer
- Septic
Building and exterior
- Style
- Bungalow
- Exterior
- Aluminum Siding, Vinyl Siding
- Roof
- Asphalt Shingle
- Foundation
- Concrete, Post & Pad
- Faces
- South
- Outdoor
- Deck
Parking
- Total parking
- 2
- Driveway and parking
- Front Yard Parking
More
- Possession
- Flexible
- Cross street
- HWY 6 - Concession 8 Rd
Rooms
| Room | Level | Size | Features |
|---|---|---|---|
| Living Room | Main | 4.98 × 4.34 m (16'4" × 14'3") | |
| Dining Room | Main | 2.44 × 2.44 m (8' × 8') | |
| Kitchen | Main | 3.05 × 2.44 m (10' × 8') | |
| Bedroom | Main | 2.44 × 3.35 m (8' × 11') | |
| Bathroom | Main | 2 Pc Bath | |
| Bedroom | Main | 3.45 × 3.33 m (11'4" × 10'11") | |
| Bedroom | Main | 2.92 × 2.34 m (9'7" × 7'8") | |
| Bathroom | Main | 3 Pc Bath |
Living here
Short-term rentals
Only in your principal residence, with a City business licence (since December 2023).
Listed by RE/MAX ESCARPMENT GOLFI REALTY INC..
Listing information provided by PropTx Innovations Inc. and TRREB; deemed reliable but not guaranteed accurate by PropTx.
Similar homes nearby
See more in Hamilton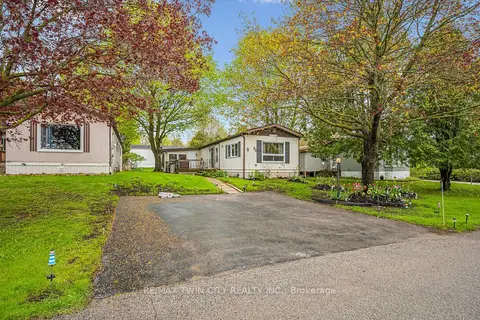
$295,000
Reduced $34,000
3 bd1 ba3 pk1100-1500 ft²
1294 8th Concession Road W
Rural Flamborough, Hamilton
Modular Home · MLS® X13140926 · RE/MAX TWIN CITY REALTY INC.
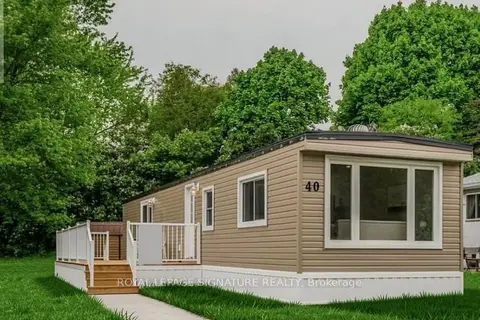
$314,900
2 bd1 ba2 pk< 700 ft²
1294 8th Concession Road W 40
Rural Flamborough, Hamilton
Modular Home · MLS® X13704606 · ROYAL LEPAGE SIGNATURE REALTY
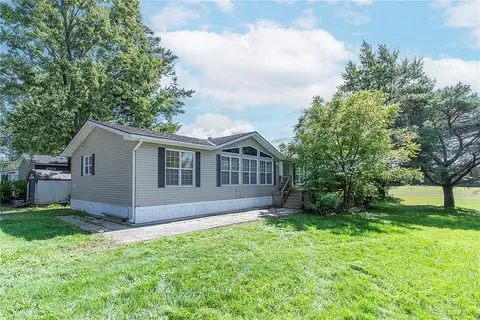
$349,900
2 bd2 ba3 pk1100-1500 ft²
1161 4TH CONCESSION Road W
Rural Flamborough, Hamilton
Modular Home · MLS® X13614724 · RE/MAX ESCARPMENT REALTY INC.
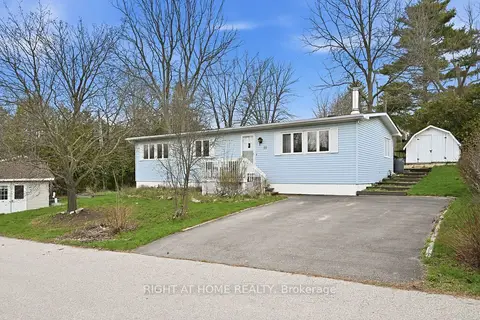
$349,900
2 bd2 ba4 pk1100-1500 ft²
1294 8th Concession Road W 131
Rural Flamborough, Hamilton
Modular Home · MLS® X13618078 · RIGHT AT HOME REALTY
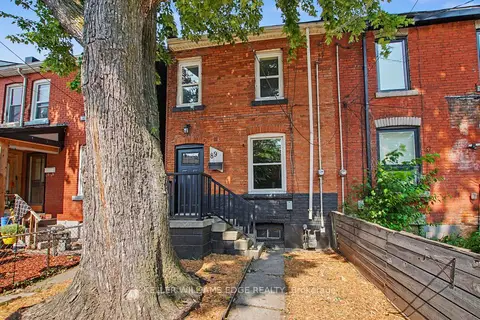
$299,900
Reduced $59,100
3 bd1 ba700-1100 ft²
89 Cheever Street
Landsdale, Hamilton
Att/Row/Townhouse · MLS® X13587900 · KELLER WILLIAMS EDGE REALTY
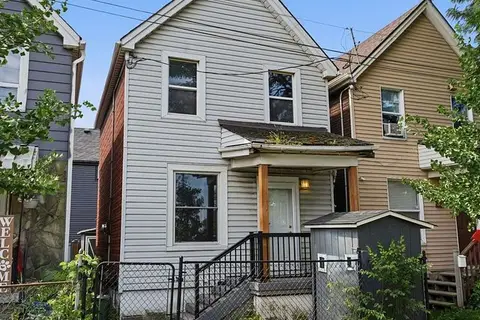
$299,900
2 bd1 ba700-1100 ft²
38 Mars Avenue
Industrial Sector, Hamilton
Detached · MLS® X13866920 · BOLDT REALTY INC., BROKERAGE
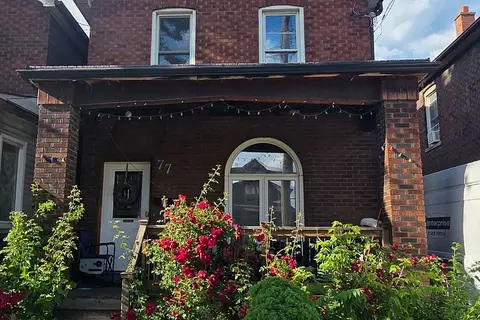
$299,000
3 bd1 ba2 pk1100-1500 ft²
77 Gertrude Street
Industrial Sector, Hamilton
Detached · MLS® X13476484 · CENTURY 21 GREEN REALTY INC.
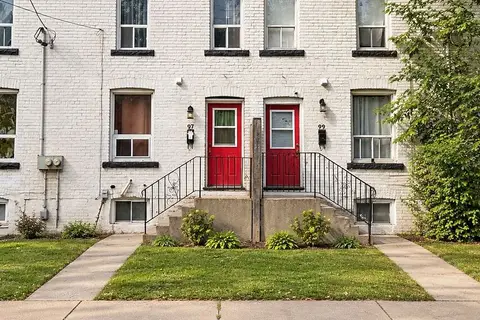
$299,000
3 bd2 ba700-1100 ft²
99 Cheever Street
Industrial Sector, Hamilton
Att/Row/Townhouse · MLS® X13872680 · REAL BROKER ONTARIO LTD.