69 HERKIMER Street Unit# 202
Kirkendall, Hamilton, L8P2G6
Listed by Coldwell Banker Community Professionals
$275,000
- 2 bedrooms
- 1 bathrooms
- 1 parking
- 1115 sq ft
Listed 236 days ago · MLS® 40808318
About this home
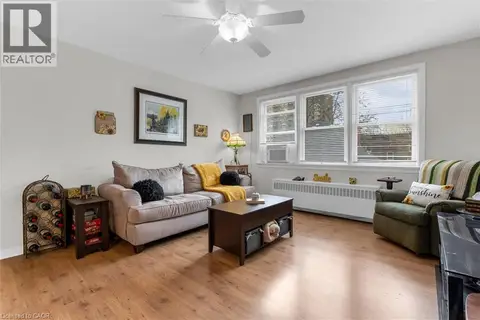
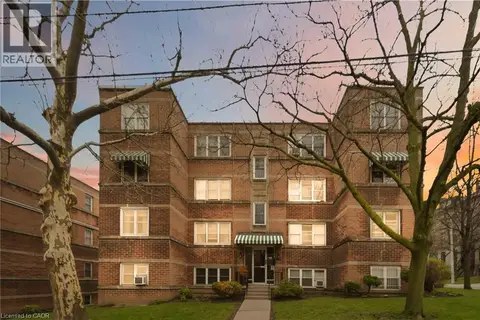
Great downsize or relocation in Downtown Hamilton near St Joseph’s Hospital, GO Station, public transit & popular dining areas. This is a solid building with just 23 units in a great neighbourhood, with fabulous amenities, security cameras and offers independent living. Clean unit with 2 BR and updated 4 pc bath. Bonus enclosed sunroom overlooking Durand Park! Ensuite storage. Monthly fees include realty taxes, heat, water, building maintenance free laundry (on same floor), building insurance, snow removal. Exclusive private parking in carport. Updated windows. Contact listing rep re financing options. Buyers are required to be approved by the Board – to continue community and lifestyle living. PLS NOTE: all parquet flooring has been sanded and refinished with a neutral stain (id:66966)
Details
- Type
- Apartment
- Style
- Other
- Size
- 1115 sq ft
- Basement
- None
- Garage
- Garage
- Neighbourhood
- Kirkendall
- Municipality
- Hamilton
Interior
- Bedrooms
- 2 above ground
- Fireplace
- No
- Appliances
- Refrigerator, Stove, Microwave
Heating, cooling and services
- Heating
- Radiant heat
- Air conditioning
- Window air conditioner
- Water and sewer
- Municipal sewage system
Building and exterior
- Year built
- 1959
- Outdoor
- Brick
Parking
- Total parking
- 1
- Driveway and parking
- Detached Garage, Carport, Visitor Parking
Rooms
| Room | Level | Size | Features |
|---|---|---|---|
| Foyer | Main level | 5'10'' x 5'11'' | |
| Storage | Main level | 40'10'' x 6'8'' | |
| Sunroom | Main level | 5'10'' x 19'9'' | |
| Primary Bedroom | Main level | 9'8'' x 13'5'' | |
| Bedroom | Main level | 11'9'' x 12'4'' | |
| 4pc Bathroom | Main level | 5'0'' x 8'8'' | |
| Kitchen | Main level | 7'7'' x 9'0'' | |
| Dining room | Main level | 6'6'' x 9'0'' | |
| Living room | Main level | 11'5'' x 19'6'' |
Location
Location is approximate. See nearby homes on the map
Listed by Coldwell Banker Community Professionals.

REALTOR®, REALTORS®, and the REALTOR® logo are certification marks that are owned by REALTOR® Canada Inc. and licensed exclusively to The Canadian Real Estate Association (CREA). These certification marks identify real estate professionals who are members of CREA and who must abide by CREA’s By-Laws, Rules, and the REALTOR® Code. The MLS® trademark and the MLS® logo are owned by CREA and identify the professional real estate services provided by members of CREA.
The information contained on this site is based in whole or in part on information that is provided by members of The Canadian Real Estate Association, who are responsible for its accuracy. CREA reproduces and distributes this information as a service for its members and assumes no responsibility for its accuracy.
Similar homes nearby
See more in Hamilton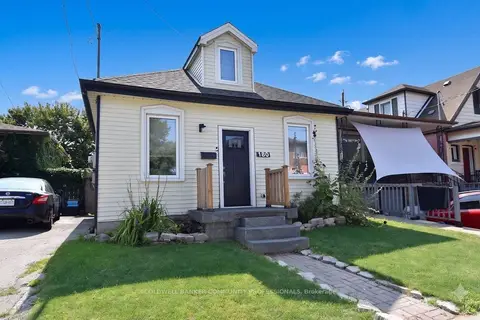 📷 36🎥 Tour
$279,900
≈ $1,226/mo mortgage · 20% down
1 bd2 ba700-1100 ft²
180 Province Street N
Crown Point, Hamilton
WalkableSchool 1 min walkPark nearby
Detached · MLS® X13612216 · COLDWELL BANKER COMMUNITY PROFESSIONALS
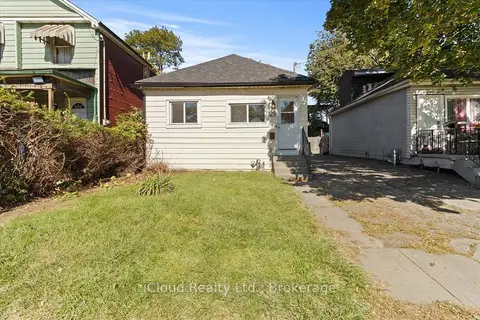 📷 21
$279,900
Reduced $20,000 (↓ 7%)
≈ $1,226/mo mortgage · 20% down
2 bd1 ba1 pk< 700 ft²
29 Biggar Avenue
Industrial Sector, Hamilton
GO station 2.8 kmWalkableSchool 7 min walk
Detached · MLS® X13872820 · iCloud Realty Ltd.
 📷 36
$279,900
1 bd2 ba911 ft²
180 PROVINCE Street N
Crown Point, Hamilton
Detached · MLS® 40851492 · Coldwell Banker Community Professionals
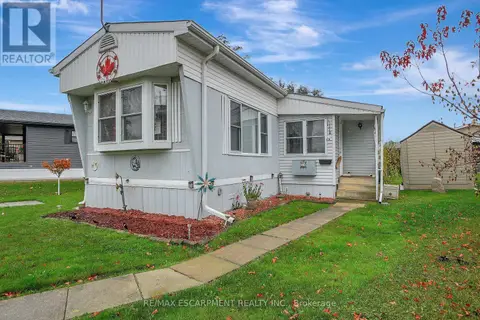 📷 23
$269,900
2 bd1 ba2 pk
1A - 1429 SHEFFIELD ROAD
Rural Flamborough, Hamilton
Mobile/Trailer · MLS® X7254284 · RE/MAX ESCARPMENT REALTY INC.
 📷 17
$269,900
2 bd1 ba1 pk754 ft²
4 ROBINSON Street Unit# 14
Durand North, Hamilton
Apartment · MLS® 40862575 · Keller Williams Complete Realty
$269,000
84 ST. JOSEPH'S Drive
Durand South, Hamilton
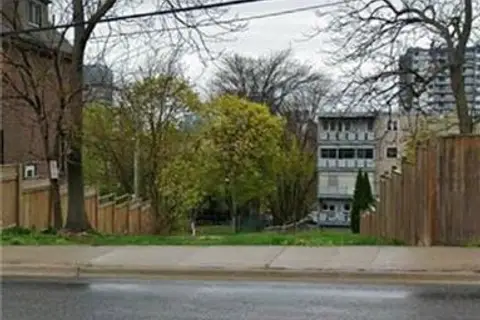
Vacant Land · MLS® 40822351 · RE/MAX Escarpment Realty Inc.
 📷 21
$264,999
2 bd1 ba1 pk771 ft²
231 MACNAB Street S Unit# 23
Durand North, Hamilton
Apartment · MLS® 40820339 · RE/MAX Escarpment Realty Inc.
 📷 24🎥 Tour
$295,000
Reduced $34,000 (↓ 10%)
≈ $1,292/mo mortgage · 20% down
3 bd1 ba3 pk1100-1500 ft²
1294 8th Concession Road W
Rural Flamborough, Hamilton
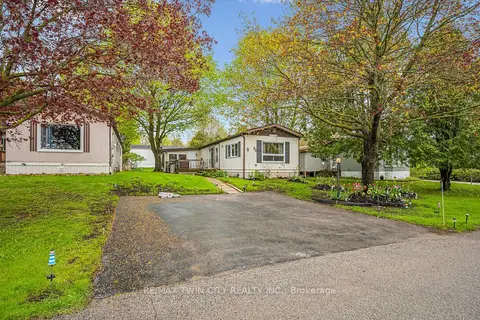
Modular Home · MLS® X13140926 · RE/MAX TWIN CITY REALTY INC.