197 Ritchie Court
North Glenmore, Kelowna, BC, V1V2A8
Listed by Royal LePage Kelowna
$619,900
- 2 bedrooms
- 3 bathrooms
- 1 parking
- 2098 sq ft
Listed 187 days ago · MLS® 10383708
About this home
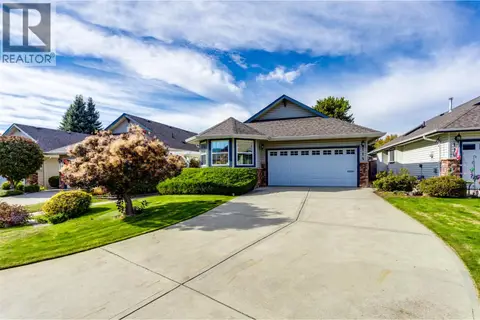
Great New Price!! Unique opportunity, ideal for someone with mobility issues! Located in convenient North Glenmore, this custom designed front-back slit-level home was specifically designed with wheel-chair access in mind. The main level features a spacious open plan with bright kitchen with abundant cabinets, 2 piece bath, and an oversized living room. The upstairs is one massive primary bedroom with a full wall of closets, access to sundeck, and a huge ensuite with shower and jetted tub. The basement is partially developed with an additional bedroom and full bath with separate access to the outside. Lots of room left for your own ideas. Home features central air, built in vac system, an lots of additional storage. Stair lifts for access up and down as well as a wheelchair lift in carport. This is an Estate Sale so is being sold ""As-is"" and the home does require updating! (id:66966)
Details
- Type
- Detached
- Style
- Multi-level
- Size
- 2098 sq ft
- Property tax
- $4,222
- Neighbourhood
- North Glenmore
- Municipality
- Kelowna
Interior
- Fireplace
- No
Heating, cooling and services
- Heating
- Forced air, See remarks
- Air conditioning
- Central air conditioning
- Water and sewer
- Municipal sewage system
Building and exterior
- Style
- Multi-level
- Year built
- 1996
- Roof
- Asphalt shingle
- Outdoor
- Vinyl siding
Parking
- Total parking
- 1
- Driveway and parking
- Carport
Rooms
| Room | Level | Size | Features |
|---|---|---|---|
| Other | Basement | 8'4'' x 12' | |
| Other | Basement | 9' x 13' | |
| Other | Basement | 4'10'' x 9' | |
| 4pc Bathroom | Basement | 4'10'' x 9' | |
| Bedroom | Basement | 11' x 10' | |
| 4pc Ensuite bath | Second level | 12' x 12'6'' | |
| Primary Bedroom | Second level | 18'4'' x 18'6'' | |
| 2pc Bathroom | Main level | 5'10'' x 2'8'' | |
| Kitchen | Main level | 12' x 16' | |
| Dining room | Main level | 9' x 10' | |
| Living room | Main level | 17' x 15' |
Location
Location is approximate. See nearby homes on the map
Listed by Royal LePage Kelowna.

REALTOR®, REALTORS®, and the REALTOR® logo are certification marks that are owned by REALTOR® Canada Inc. and licensed exclusively to The Canadian Real Estate Association (CREA). These certification marks identify real estate professionals who are members of CREA and who must abide by CREA’s By-Laws, Rules, and the REALTOR® Code. The MLS® trademark and the MLS® logo are owned by CREA and identify the professional real estate services provided by members of CREA.
The information contained on this site is based in whole or in part on information that is provided by members of The Canadian Real Estate Association, who are responsible for its accuracy. CREA reproduces and distributes this information as a service for its members and assumes no responsibility for its accuracy.
Similar homes nearby
See more in Kelowna 📷 53
$599,999
2 bd2 ba4 pk1113 ft²
595 Yates Road Unit# 130
North Glenmore, Kelowna
Pool
Detached · MLS® 10401991 · Macdonald Realty
 📷 39
$565,000
2 bd2 ba3 pk928 ft²
2550 Hollywood Road N Unit# 111
North Glenmore, Kelowna
Mobile/Trailer · MLS® 10398990 · Royal LePage Kelowna Paquette Realty
 📷 31
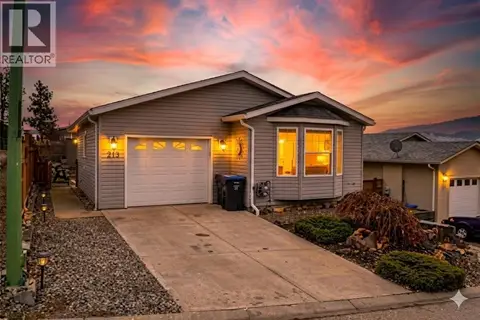
$499,000
2 bd1 ba3 pk1071 ft²
2550 Hollywood Road N Unit# 143
North Glenmore, Kelowna
Mobile/Trailer · MLS® 10387673 · Century 21 Assurance Realty Ltd
 📷 50
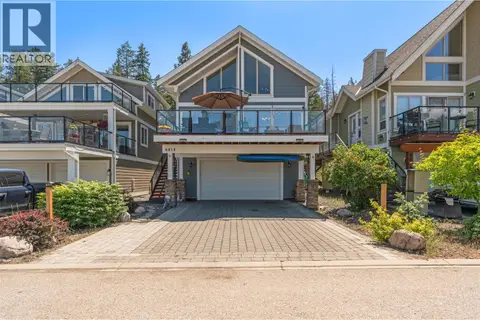
$619,000
3 bd2 ba4 pk1171 ft²
6816 Madrid Way Unit# 307
Fintry, Kelowna
WaterfrontPool
Detached · MLS® 10390134 · RE/MAX Vernon Salt Fowler
 📷 12
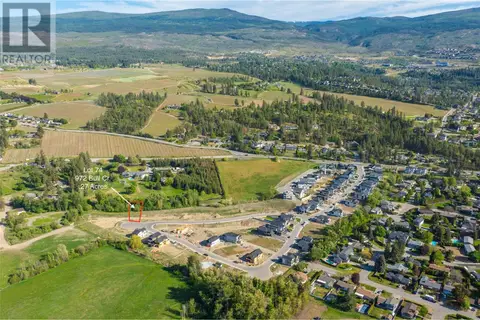
$624,900
972 Bull Crescent Lot# 74
Lower Mission, Kelowna
Vacant Land · MLS® 10349977 · Stilhavn Real Estate Services
 📷 32
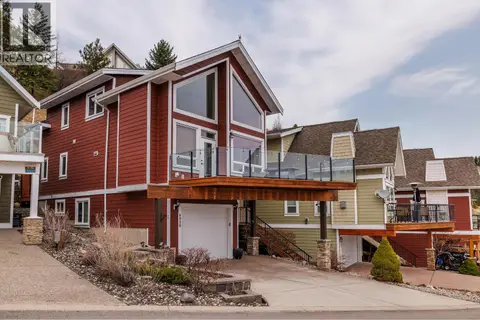
$624,900
2 bd2 ba3 pk1065 ft²
6930 Barcelona Drive
Fintry, Kelowna
Detached · MLS® 10379211 · REMAX Kelowna
 📷 44
$629,000
3 bd1 ba2 pk1365 ft²
1485 Leaside Avenue
Glenmore, Kelowna
Detached · MLS® 10400308 · Royal LePage Kelowna
 📷 33
$609,900
2 bd3 ba2 pk2765 ft²
1188 Houghton Road Unit# 114
Rutland North, Kelowna
Detached · MLS® 10395754 · Royal LePage Kelowna