1188 Houghton Road Unit# 114
Rutland North, Kelowna, BC, V1X2C9
Listed by Royal LePage Kelowna
$609,900
- 2 bedrooms
- 3 bathrooms
- 2 parking
- 2765 sq ft
Listed 89 days ago · MLS® 10395754
About this home
Welcome to this beautifully maintained detached home in a quiet 55+ gated community of just 34 residences. Approx. 2,700 sq. ft. of comfortable living space, this home features 2 bedrooms plus a den that could easily serve as a third bedroom, along with 3 full bathrooms. The primary bedroom is conveniently located on the main floor, complemented by hardwood floors throughout the main living areas. Enjoy both a large living room and a cozy family room. Both have a gas fireplace and perfect for entertaining or relaxing. Kitchen features gas stove, SxS fridge, pantry, & stainless steel appliances. The private backyard offers a peaceful retreat, while the double garage and long driveway provide ample parking for guests. Laundry is on the main floor. This home also offers plenty of storage and low strata fees of just $175/month, making it an excellent choice for those seeking comfort, space, and community. Pets are welcome (1 cat or small dog, up to 15"" at shoulder). Located within walking distance to parks, shops, pharmacy, and public transit, this home blends lifestyle and location seamlessly. Don’t miss this opportunity to live in one of Rutland’s most desirable gated communities. All measurements taken from I-guide. (id:66966)
Details
- Type
- Detached
- Style
- Ranch
- Size
- 2765 sq ft
- Garage
- Garage
- Property tax
- $3,761
- Maintenance fee
- $175/month
- Neighbourhood
- Rutland North
- Municipality
- Kelowna
Interior
- Fireplace
- No
Heating, cooling and services
- Heating
- Forced air
- Air conditioning
- Central air conditioning
- Water and sewer
- Municipal sewage system
Building and exterior
- Style
- Ranch
- Year built
- 2003
Parking
- Total parking
- 2
- Driveway and parking
- Attached Garage
Rooms
| Room | Level | Size | Features |
|---|---|---|---|
| Workshop | Basement | 14'9'' x 8'8'' | |
| Office | Basement | 8'6'' x 10'10'' | |
| Recreation room | Basement | 34'1'' x 20'7'' | |
| 3pc Bathroom | Basement | 4'11'' x 8'11'' | |
| Utility room | Basement | 6'5'' x 8'2'' | |
| Bedroom | Basement | 12'3'' x 13'4'' | |
| Storage | Basement | 6'8'' x 5'10'' | |
| 4pc Bathroom | Main level | 4'10'' x 7'11'' | |
| Den | Main level | 15'9'' x 9'11'' | |
| Laundry room | Main level | 5'5'' x 7'7'' | |
| 4pc Ensuite bath | Main level | 8' x 10'6'' | |
| Primary Bedroom | Main level | 14' x 10'11'' | |
| Dining room | Main level | 9'7'' x 18'9'' | |
| Kitchen | Main level | 11'1'' x 11'6'' | |
| Living room | Main level | 14'8'' x 17'2'' |
Location
Location is approximate. See nearby homes on the map
Listed by Royal LePage Kelowna.

REALTOR®, REALTORS®, and the REALTOR® logo are certification marks that are owned by REALTOR® Canada Inc. and licensed exclusively to The Canadian Real Estate Association (CREA). These certification marks identify real estate professionals who are members of CREA and who must abide by CREA’s By-Laws, Rules, and the REALTOR® Code. The MLS® trademark and the MLS® logo are owned by CREA and identify the professional real estate services provided by members of CREA.
The information contained on this site is based in whole or in part on information that is provided by members of The Canadian Real Estate Association, who are responsible for its accuracy. CREA reproduces and distributes this information as a service for its members and assumes no responsibility for its accuracy.
Similar homes nearby
See more in Kelowna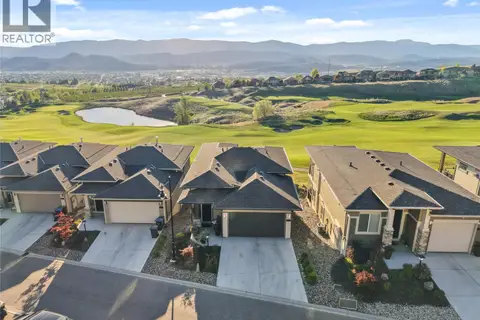 📷 79
$599,800
2 bd3 ba4 pk1671 ft²
1416 Tower Ranch Drive
Rutland North, Kelowna
Detached · MLS® 10386270 · Real Broker B.C. Ltd
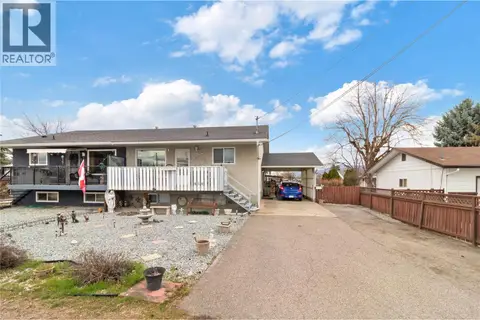 📷 27
$634,800
5 bd2 ba5 pk1825 ft²
410 Madsen Road
Rutland North, Kelowna
Multiplex
Duplex · MLS® 10394735 · Royal LePage Kelowna
 📷 52
$648,000
3 bd2 ba4 pk1549 ft²
1640 Winter Lane
Rutland North, Kelowna
Detached · MLS® 10402946 · Coldwell Banker Executives Realty
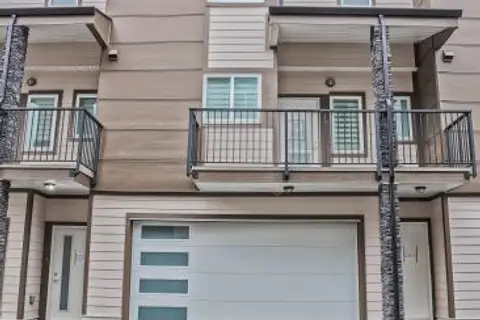 📷 24
$649,000
4 bd4 ba2 pk1511 ft²
1354 Rutland Road Unit# 13
Rutland North, Kelowna
Att/Row/Townhouse · MLS® 10384377 · Coldwell Banker Universe Realty
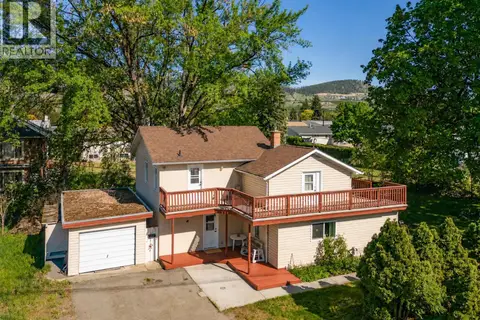 📷 42
$650,000
3 bd3 ba1 pk2027 ft²
725 Fraser Road
Rutland North, Kelowna
Detached · MLS® 10386661 · REMAX Kelowna
 📷 16
$679,000
4 bd4 ba2 pk1511 ft²
1354 Rutland Road N Unit# 1
Rutland North, Kelowna
Att/Row/Townhouse · MLS® 10401653 · Coldwell Banker Universe Realty
 📷 38
$685,000
2 bd2 ba1561 ft²
500 Donhauser Road
Rutland North, Kelowna
Detached · MLS® 10390861 · Oakwyn Realty Ltd.
 📷 41
$689,900
3 bd2 ba4 pk1326 ft²
748 Hollywood Road N
Rutland North, Kelowna
Detached · MLS® 10401376 · Macdonald Realty