595 Yates Road Unit# 130
North Glenmore, Kelowna, BC, V1V1P8
Listed by Macdonald Realty
$599,999
- 2 bedrooms
- 2 bathrooms
- 4 parking
- 1113 sq ft
Listed 26 days ago · MLS® 10401991
About this home
Welcome to Sandpointe, Kelowna’s premier 55+ community! This beautiful 2-bedroom, 2-bathroom rancher is perfect for active retirees, offering an open-concept layout with no stairs for effortless accessibility. The large kitchen is designed for both function and style, featuring like new stainless steel appliances. Ample counter space, and tons of storage, while the bright living room with a cozy fireplace creates the perfect gathering space. The spacious primary suite includes a 4-piece ensuite and walk-in closet, with a second bedroom with a built in murphy bed and bathroom ideal for guests or hobbies. A 2-car garage with driveway parking adds everyday convenience, and the fully landscaped yard with a covered patio, providing a private outdoor retreat. Located in an excellent neighbourhood, Sandpointe is pet friendly, offering low strata fees and outstanding amenities such as indoor and outdoor pools, a hot tub, fitness centre, library, community kitchen and event hall, pool table, and a scenic pond—delivering the perfect blend of comfort, community, and lifestyle. (id:66966)
Details
- Type
- Detached
- Style
- Ranch
- Size
- 1113 sq ft
- Garage
- Garage
- Property tax
- $3,535
- Maintenance fee
- $333/month
- Neighbourhood
- North Glenmore
- Municipality
- Kelowna
Interior
- Fireplace
- Gas
- Appliances
- Washer, Refrigerator, Range - Electric, Dishwasher, Dryer, Microwave
- Flooring
- Tile, Carpeted, Vinyl
Heating, cooling and services
- Heating
- Forced air
- Air conditioning
- Central air conditioning
- Water and sewer
- Municipal sewage system
Building and exterior
- Style
- Ranch
- Year built
- 1995
- Pool
- Pool, Indoor pool, Outdoor pool
Parking
- Total parking
- 4
- Driveway and parking
- Attached Garage
Rooms
| Room | Level | Size | Features |
|---|---|---|---|
| 3pc Bathroom | Main level | 8'5'' x 4'11'' | |
| 4pc Ensuite bath | Main level | 8'7'' x 5'11'' | |
| Dining room | Main level | 15'11'' x 7'1'' | |
| Kitchen | Main level | 14'7'' x 10'6'' | |
| Laundry room | Main level | 8'1'' x 10'7'' | |
| Living room | Main level | 15'11'' x 13'11'' | |
| Bedroom | Main level | 10'2'' x 10'4'' | |
| Primary Bedroom | Main level | 11'10'' x 15'6'' |
Location
Location is approximate. See nearby homes on the map
Listed by Macdonald Realty.

REALTOR®, REALTORS®, and the REALTOR® logo are certification marks that are owned by REALTOR® Canada Inc. and licensed exclusively to The Canadian Real Estate Association (CREA). These certification marks identify real estate professionals who are members of CREA and who must abide by CREA’s By-Laws, Rules, and the REALTOR® Code. The MLS® trademark and the MLS® logo are owned by CREA and identify the professional real estate services provided by members of CREA.
The information contained on this site is based in whole or in part on information that is provided by members of The Canadian Real Estate Association, who are responsible for its accuracy. CREA reproduces and distributes this information as a service for its members and assumes no responsibility for its accuracy.
Similar homes nearby
See more in Kelowna 📷 36
$619,900
2 bd3 ba1 pk2098 ft²
197 Ritchie Court
North Glenmore, Kelowna
Detached · MLS® 10383708 · Royal LePage Kelowna
 📷 39
$565,000
2 bd2 ba3 pk928 ft²
2550 Hollywood Road N Unit# 111
North Glenmore, Kelowna
Mobile/Trailer · MLS® 10398990 · Royal LePage Kelowna Paquette Realty
 📷 31
$499,000
2 bd1 ba3 pk1071 ft²
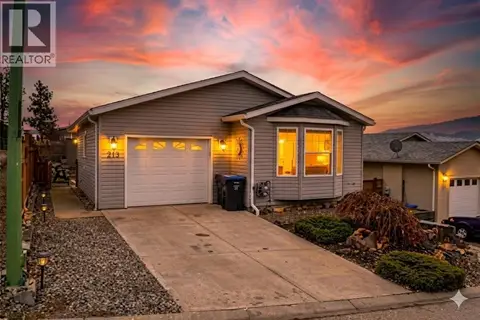
2550 Hollywood Road N Unit# 143
North Glenmore, Kelowna
Mobile/Trailer · MLS® 10387673 · Century 21 Assurance Realty Ltd
 📷 41
$600,000
2 bd2 ba5 pk960 ft²
348 Shorts Road
Fintry, Kelowna
Waterfront
Detached · MLS® 10402476 · Vantage West Realty Inc.
 📷 52
$599,900
2 bd2 ba2 pk1508 ft²
1255 Raymer Avenue Unit# 493
Springfield/Spall, Kelowna
Pool
Detached · MLS® 10381413 · Coldwell Banker Executives Realty
 📷 10
$599,900
4401 Westside Road Unit# Lot 22
Westside Road, Kelowna
Waterfront
Vacant Land · MLS® 10393136 · REMAX Kelowna
 📷 40
$599,900
3 bd2 ba4 pk1969 ft²
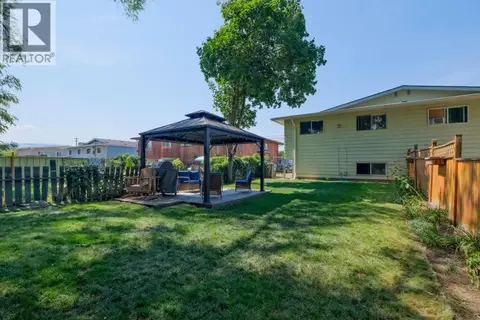
747 Hollywood Road S
Rutland South, Kelowna
Multiplex
Duplex · MLS® 10401127 · Royal LePage Kelowna
 📷 79
$599,800
2 bd3 ba4 pk1671 ft²
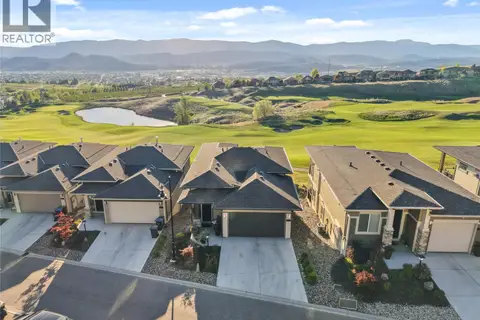
1416 Tower Ranch Drive
Rutland North, Kelowna
Detached · MLS® 10386270 · Real Broker B.C. Ltd