6930 Barcelona Drive
Fintry, Kelowna, BC, V1Z3R8
Listed by REMAX Kelowna
$624,900
- 2 bedrooms
- 2 bathrooms
- 3 parking
- 1065 sq ft
Listed 217 days ago · MLS® 10379211
About this home
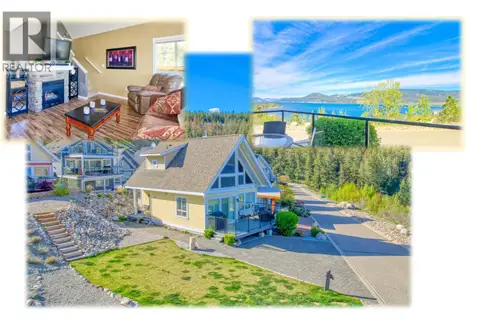
Unobstructed views between you and the lake below. This 2 Bedroom, 2 full Bathroom home in La Casa is just a short walk to lakeside amenities. With no restrictions on short term rentals or AirBnB rentals, this is an ideal spot to spend your summers or rent to those looking to have a little fun. Nice hardwood flooring, vaulted ceiling, floor to ceiling windows, fun loft area and decks front and rear for either privacy or relaxing and enjoying a view filled evening. We’ve even got a fully enclosed and deep garage for your cars and/or toys to be stored in the off season. La Casa resort features a long list of amenities: Tennis courts & Pickle ball, people & pet beaches, 100 Marina boat slips, Fitness/Gym centers, Grocery store, Restaurant and plenty of walking trails and paths. (id:66966)
Details
- Type
- Detached
- Size
- 1065 sq ft
- Garage
- Garage
- Property tax
- $2,845
- Maintenance fee
- $429/month
- Neighbourhood
- Fintry
- Municipality
- Kelowna
Interior
- Fireplace
- Gas
- Flooring
- Tile, Hardwood
Heating, cooling and services
- Heating
- Forced air
- Air conditioning
- Central air conditioning
- Water and sewer
- Municipal sewage system
Building and exterior
- Year built
- 2010
- Roof
- Asphalt shingle
Parking
- Total parking
- 3
- Driveway and parking
- Attached Garage
Rooms
| Room | Level | Size | Features |
|---|---|---|---|
| Other | Lower level | 12'7'' x 38'3'' | |
| Other | Third level | 13'6'' x 10'10'' | |
| Bedroom | Third level | 11'6'' x 10'0'' | |
| Full bathroom | Third level | 7'0'' x 4'11'' | |
| Full ensuite bathroom | Main level | 8'5'' x 7'0'' | |
| Other | Main level | 6'6'' x 4'6'' | |
| Primary Bedroom | Main level | 12'1'' x 9'10'' | |
| Other | Main level | 11'0'' x 18'8'' | |
| Living room | Main level | 17'5'' x 12'6'' | |
| Kitchen | Main level | 10'3'' x 9'0'' | |
| Foyer | Lower level | 6'10'' x 4'5'' |
Location
Location is approximate. See nearby homes on the map
Listed by REMAX Kelowna.

REALTOR®, REALTORS®, and the REALTOR® logo are certification marks that are owned by REALTOR® Canada Inc. and licensed exclusively to The Canadian Real Estate Association (CREA). These certification marks identify real estate professionals who are members of CREA and who must abide by CREA’s By-Laws, Rules, and the REALTOR® Code. The MLS® trademark and the MLS® logo are owned by CREA and identify the professional real estate services provided by members of CREA.
The information contained on this site is based in whole or in part on information that is provided by members of The Canadian Real Estate Association, who are responsible for its accuracy. CREA reproduces and distributes this information as a service for its members and assumes no responsibility for its accuracy.
Similar homes nearby
See more in Kelowna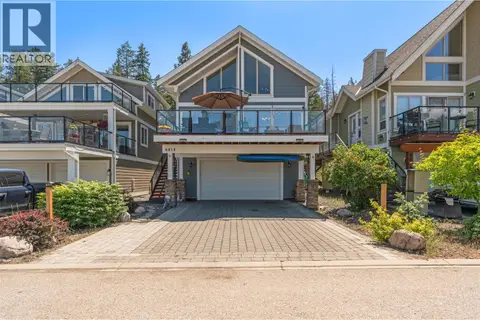 📷 50
$619,000
3 bd2 ba4 pk1171 ft²
6816 Madrid Way Unit# 307
Fintry, Kelowna
WaterfrontPool
Detached · MLS® 10390134 · RE/MAX Vernon Salt Fowler
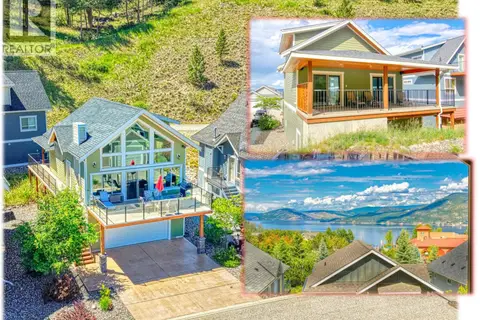 📷 62
$639,000
3 bd2 ba7 pk1076 ft²
6834 Madrid Way Unit# 316
Fintry, Kelowna
Pool
Detached · MLS® 10392093 · Coldwell Banker Executives Realty
 📷 73
$645,000
3 bd3 ba4 pk1038 ft²
6857 Madrid Way Unit# 336
Fintry, Kelowna
Pool
Detached · MLS® 10391088 · Coldwell Banker Executives Realty
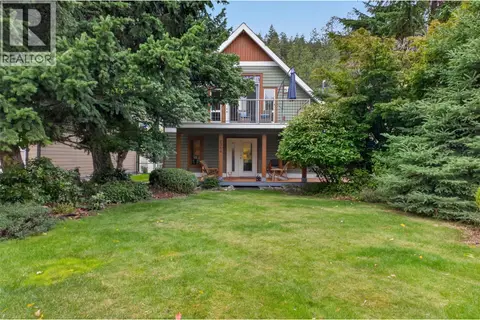 📷 48
$645,000
3 bd3 ba4 pk1436 ft²
7366 Fintry Delta Road
Fintry, Kelowna
Detached · MLS® 10401487 · Vantage West Realty Inc.
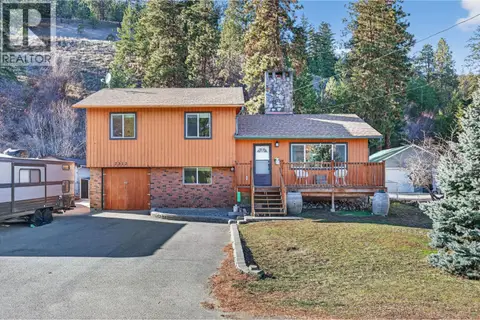 📷 47
$649,000
5 bd2 ba6 pk1746 ft²
7312 Fintry Delta Road
Fintry, Kelowna
Detached · MLS® 10377764 · Royal LePage Kelowna
 📷 41
$600,000
2 bd2 ba5 pk960 ft²
348 Shorts Road
Fintry, Kelowna
Waterfront
Detached · MLS® 10402476 · Vantage West Realty Inc.
 📷 65
$659,000
3 bd2 ba3 pk1076 ft²
6933 Barcelona Drive Unit# 64
Fintry, Kelowna
Pool
Detached · MLS® 10393556 · Coldwell Banker Executives Realty
 📷 33
$589,000
3 bd2 ba3 pk1076 ft²
6871 Santiago Loop Unit# 115
Fintry, Kelowna
Pool
Detached · MLS® 10399870 · Coldwell Banker Executives Realty