7366 Fintry Delta Road
Fintry, Kelowna, BC, V1Z3V2
Listed by Vantage West Realty Inc.
$645,000
- 3 bedrooms
- 3 bathrooms
- 4 parking
- 1436 sq ft
Listed 27 days ago · MLS® 10401487
About this home
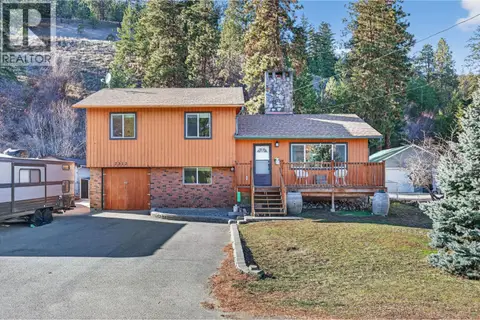
Lake and cottage living come naturally at this well-maintained 3-bedroom, 2-bathroom home offering 1,582 sq. ft. of thoughtfully designed living space on a .216-acre lot. The beautifully landscaped property features a lush, private front yard that creates a welcoming sense of seclusion while keeping maintenance manageable. Inside, a gas fireplace adds warmth and character to the living space, while the bright, spacious primary bedroom provides a comfortable retreat. The versatile third bedroom includes a loft, adding extra space for guests, hobbies, or storage. Outdoor enthusiasts will appreciate room for boats and other recreational toys, with the boat launch just three minutes away. The beach is also a short walk from home, while nearby parks, biking, hiking, and walking trails make it easy to enjoy the surrounding lifestyle. And for a bonus, a spectacular waterfall is only a few minutes away. Whether you're looking for an investment, a first home, or a relaxed getaway, this property is worth exploring. (id:66966)
Details
- Type
- Detached
- Size
- 1436 sq ft
- Property tax
- $2,579
- Neighbourhood
- Fintry
- Municipality
- Kelowna
Interior
- Fireplace
- Gas
- Flooring
- Concrete, Hardwood
Heating, cooling and services
- Heating
- In Floor Heating, See remarks
- Air conditioning
- Heat Pump
- Water and sewer
- Septic tank
Building and exterior
- Year built
- 1998
- Roof
- Asphalt shingle
- Outdoor
- Cedar Siding
Parking
- Total parking
- 4
- Driveway and parking
- Surfaced
Rooms
| Room | Level | Size | Features |
|---|---|---|---|
| 3pc Bathroom | Main level | 5'5'' x 4'10'' | |
| Workshop | Main level | 15'3'' x 11'4'' | |
| Loft | Second level | 14'6'' x 10'8'' | |
| Bedroom | Second level | 15'11'' x 9'8'' | |
| Other | Main level | 9'4'' x 11'9'' | |
| 2pc Bathroom | Second level | 5'4'' x 5'0'' | |
| Bedroom | Second level | 11'8'' x 13'2'' | |
| Primary Bedroom | Second level | 21'10'' x 11'7'' | |
| 4pc Bathroom | Main level | 11'6'' x 15'0'' | |
| Pantry | Main level | 3'3'' x 10'11'' | |
| Living room | Main level | 11'4'' x 17'7'' | |
| Dining room | Main level | 11'4'' x 9'1'' | |
| Kitchen | Main level | 16'11'' x 14'1'' |
Location
Location is approximate. See nearby homes on the map
Listed by Vantage West Realty Inc..

REALTOR®, REALTORS®, and the REALTOR® logo are certification marks that are owned by REALTOR® Canada Inc. and licensed exclusively to The Canadian Real Estate Association (CREA). These certification marks identify real estate professionals who are members of CREA and who must abide by CREA’s By-Laws, Rules, and the REALTOR® Code. The MLS® trademark and the MLS® logo are owned by CREA and identify the professional real estate services provided by members of CREA.
The information contained on this site is based in whole or in part on information that is provided by members of The Canadian Real Estate Association, who are responsible for its accuracy. CREA reproduces and distributes this information as a service for its members and assumes no responsibility for its accuracy.
Similar homes nearby
See more in Kelowna 📷 73
$645,000
3 bd3 ba4 pk1038 ft²
6857 Madrid Way Unit# 336
Fintry, Kelowna
Pool
Detached · MLS® 10391088 · Coldwell Banker Executives Realty
 📷 47
$649,000
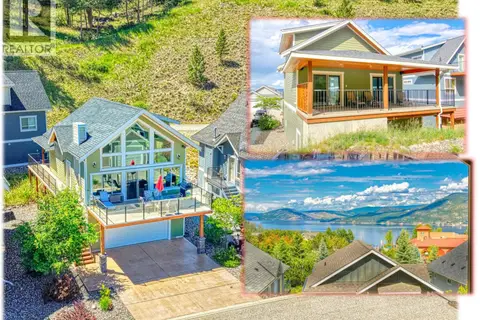
5 bd2 ba6 pk1746 ft²
7312 Fintry Delta Road
Fintry, Kelowna
Detached · MLS® 10377764 · Royal LePage Kelowna
 📷 62
$639,000
3 bd2 ba7 pk1076 ft²
6834 Madrid Way Unit# 316
Fintry, Kelowna
Pool
Detached · MLS® 10392093 · Coldwell Banker Executives Realty
 📷 65
$659,000
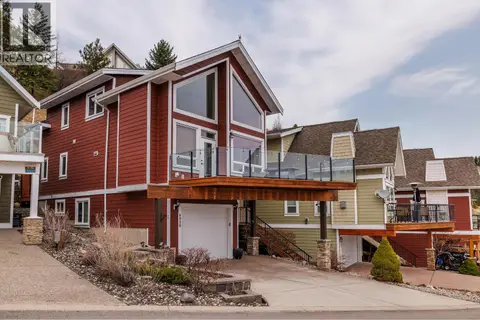
3 bd2 ba3 pk1076 ft²
6933 Barcelona Drive Unit# 64
Fintry, Kelowna
Pool
Detached · MLS® 10393556 · Coldwell Banker Executives Realty
 📷 32
$624,900
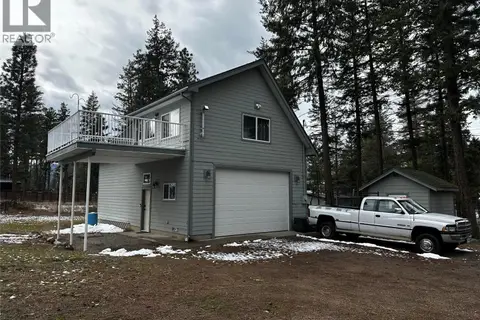
2 bd2 ba3 pk1065 ft²
6930 Barcelona Drive
Fintry, Kelowna
Detached · MLS® 10379211 · REMAX Kelowna
 📷 32
$667,000
1 bd1 ba6 pk1148 ft²
7245 Dunwaters Road
Fintry, Kelowna
Detached · MLS® 10401094 · Stilhavn Real Estate Services
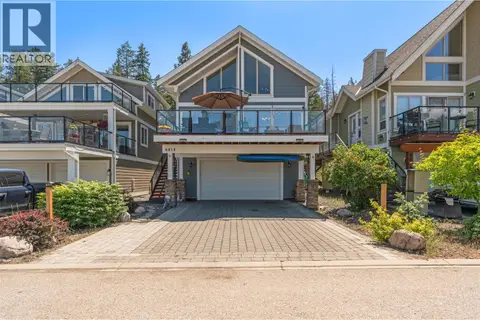 📷 50
$619,000
3 bd2 ba4 pk1171 ft²
6816 Madrid Way Unit# 307
Fintry, Kelowna
WaterfrontPool
Detached · MLS® 10390134 · RE/MAX Vernon Salt Fowler
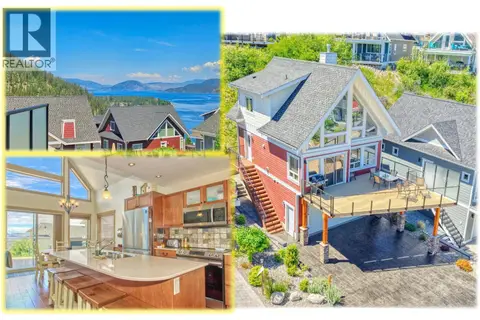 📷 73
$679,000
3 bd2 ba9 pk1076 ft²
6816 Santiago Loop Unit# 164
Fintry, Kelowna
Pool
Detached · MLS® 10390023 · Coldwell Banker Executives Realty